
Custom Carpentry in Robbinsville, NJ: Built-Ins, Porches and Work Seen From the Street
Cal HewittPublished
- custom carpentry
- permits
- historic homes
- robbinsville nj
- new jersey
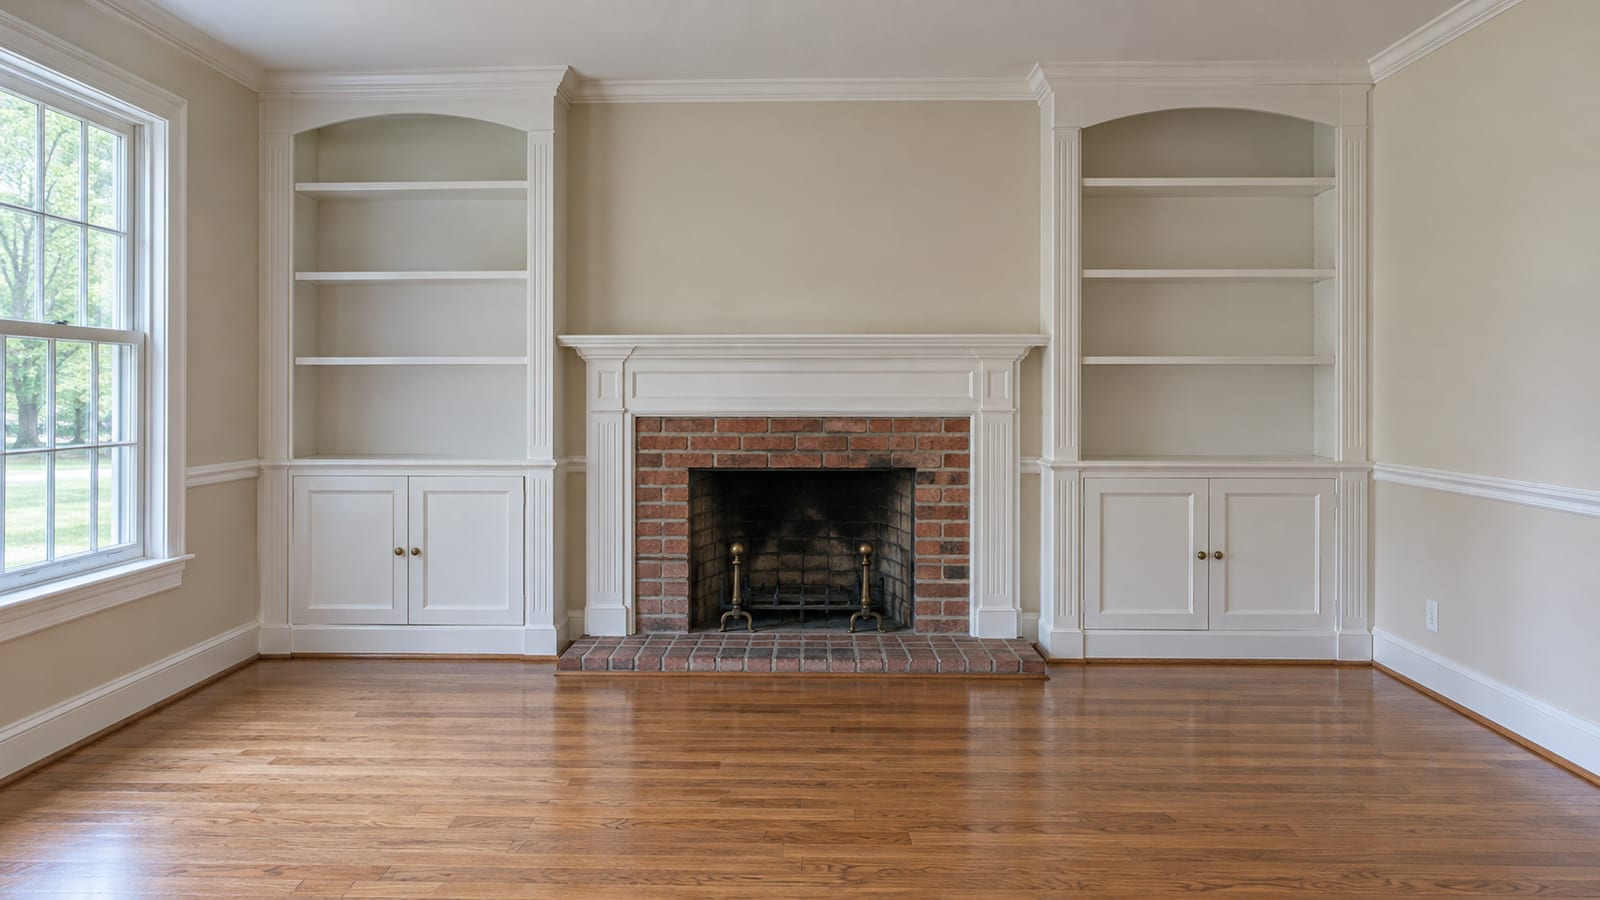
You want new carpentry to look as if it was always part of the house. Maybe that is a set of built-ins beside the fireplace, trim that matches the profiles already on your walls, a new interior door, a staircase, or a porch, deck or pergola outside. Whether your home is a 1990s subdivision house or an older village house, custom carpentry in Robbinsville, NJ comes with three questions that have nothing to do with wood. Which parts of the job need township approval before anyone starts? How long does an approval stay good? And does work the street can see get extra review? The sections below sort the job into inside work and outside work, explain the approvals in the order you will meet them and list what to have in writing from a carpenter before you sign.
Key Takeaways
Inside and outside are different conversations
Built-ins and trim are mostly a matching job, while porches, decks and pergolas start with zoning review before any construction permit.
A zoning permit has a 90-day clock
The zoning application needs a survey or plot plan, and the permit is void if work does not begin within 90 days.
Ask what kind of job it is
New Jersey's rehabilitation subcode treats repair, renovation, alteration and reconstruction differently, so ask the construction office which one yours is.
Older village homes get a township check
Owners of older homes in sections such as Windsor and New Canton should check with the township before any exterior work.
Verify the contractor before you sign
A contractor who works on existing residential property must be registered with the New Jersey Division of Consumer Affairs, and the scope should list who pulls each permit.
Inside Work, Outside Work and What the Street Can See
Start by sorting your project into two piles, because they follow different paths.
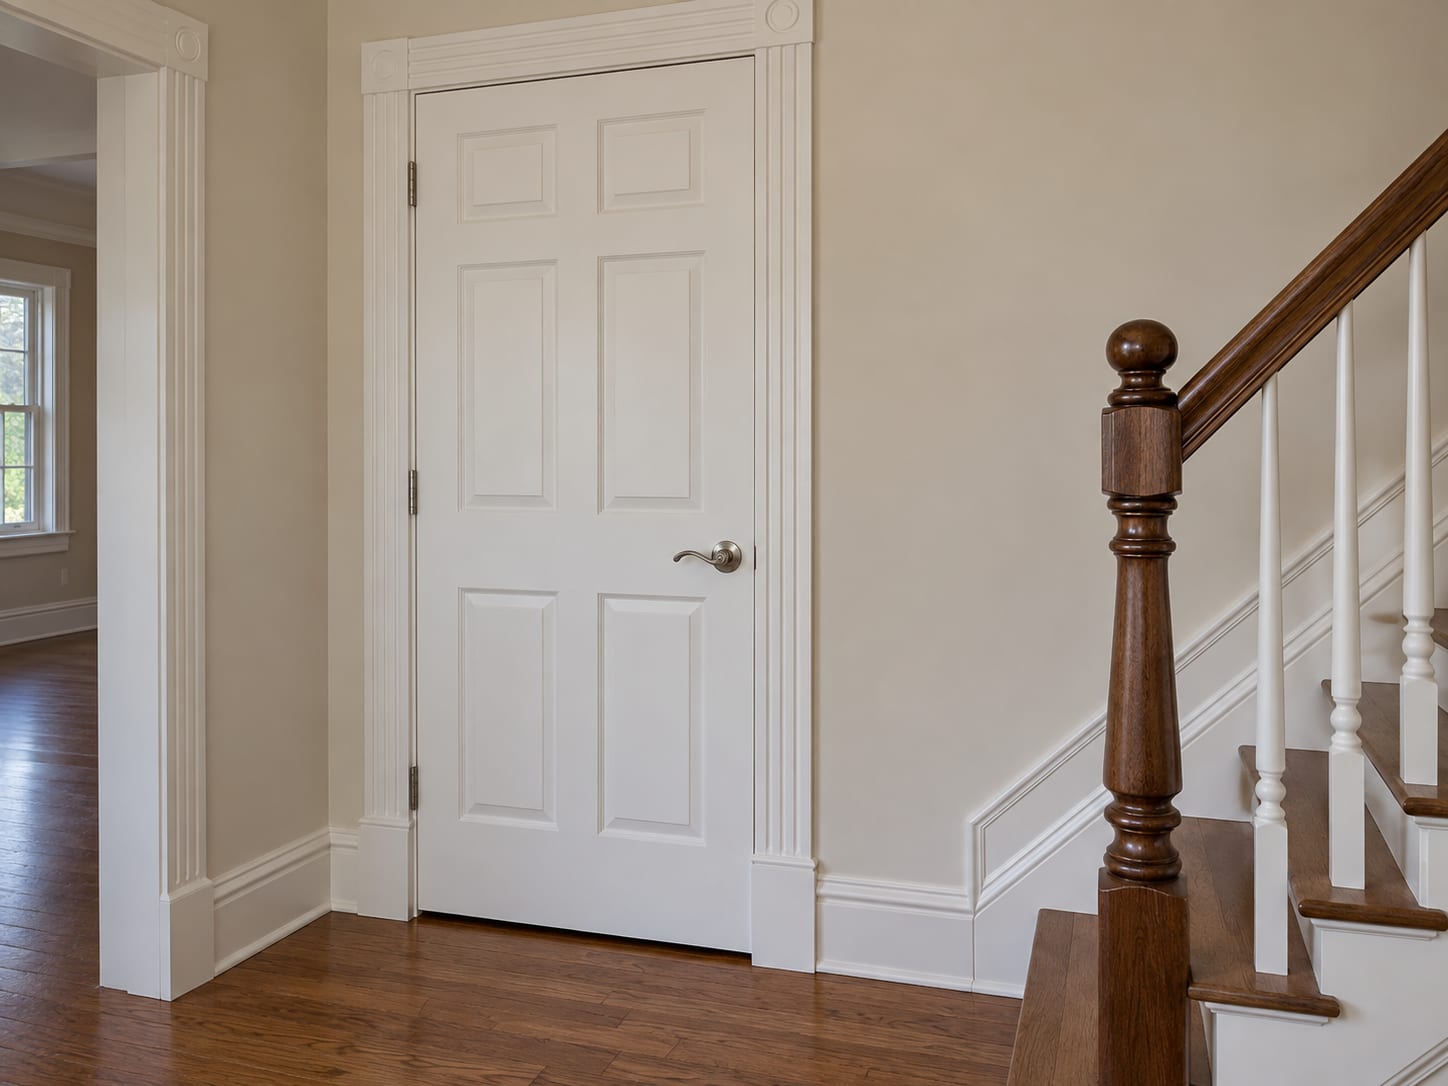
Inside work is the finish carpentry most owners picture: built-ins, trim, interior doors and stairs. The craft here is matching. A good carpenter reads the profiles, the wood species and the finish already in the house, and builds new pieces that fit the existing framing, walls and floors instead of fighting them. Either way, a sample of your existing trim and a look at the finish in daylight are what make a match possible. Replacing a run of trim is a small job. Changing an opening, a stair or a guardrail is a different conversation, because those parts carry loads and protect people from falls.
That is where the state's rules come in. New Jersey's rehabilitation subcode separates repair, renovation, alteration and reconstruction. Alteration includes rearranging space, adding or removing doors or windows, rearranging systems, and adding or reducing loads on primary structural parts. Alteration work must not reduce existing structural strength, system capacity or mechanical ventilation below applicable requirements. Ask the Robbinsville construction office whether your job counts as repair, renovation, alteration or reconstruction before demolition or installation begins, because the answer decides what paperwork follows.
Outside work is porches, decks, pergolas and exterior doors. These parts sit in weather and in public view, and most of the approval questions below belong to them.
Which Outside Jobs Need Zoning Review Before a Construction Permit?
More than most owners expect. Robbinsville requires zoning-permit review, with a fee, before it will issue construction permits for additions, alterations, decks, porches, sheds, pergolas, fences, patios, detached garages and finished basements. The construction office also lists decks, additions, sheds and basement finishing among the work that needs a construction permit, and it directs owners to call when they are unsure whether a permit is needed. Do that before you sign a contract, not after.
The zoning permit application asks for a survey or plot plan that shows the existing and proposed improvements and the setbacks, which are the required distances between a structure and the property lines. If your survey is old or missing, that is the first thing to sort out. Your carpenter or designer can mark the new porch or deck on it, but the township wants a drawing it can measure.
Here is the answer to how long an approval stays good: the zoning permit becomes void if work does not begin within 90 days. That clock matters for anything with a long lead time, such as custom millwork or a special order door. Line up the materials and the crew first, then apply, so the permit is not running while you wait for a delivery.
Order matters here. The zoning review comes first, then the construction permit, and the construction permit brings inspections, which the township takes in writing. If your property is near a waterway, ask about a floodplain permit too. Which permits apply to your address and scope is a question for the construction office.
Does Work the Street Can See Get Extra Review?
Sometimes, yes. Robbinsville has a Historic Preservation Commission, and under the township's 2025 ordinance it reviews work on designated landmarks and in historic districts. It looks at the effect of the proposed change on historic, architectural and cultural character and on the public view from the street. A new front porch, a replacement door or a rebuilt railing all show from the road.
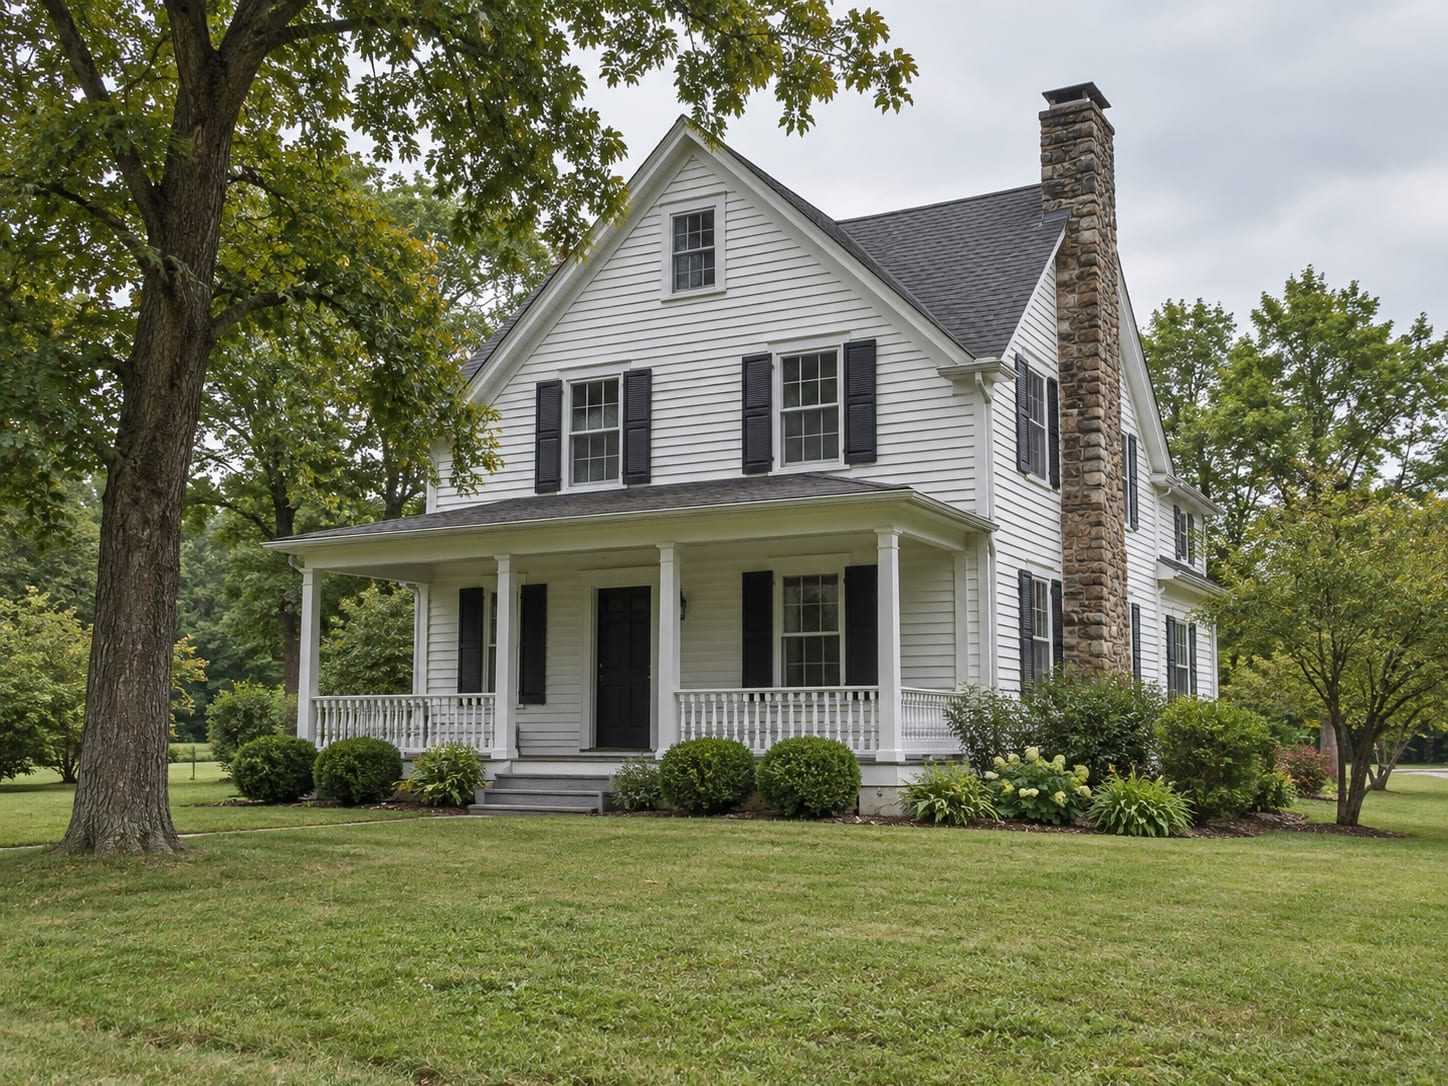
Robbinsville has older farmhouses and historic village homes in sections such as Windsor and New Canton, alongside newer suburban subdivisions. If you own an older village home, check with the township before any exterior work, including trim, doors, porches and railings. If your house is a 1990s subdivision home, the question is usually zoning rather than history, but the construction office can tell you for certain from your address.
Townhouse and condominium owners have one more stop. Read your association documents before exterior work, because the association may have a say over the porch, the door or the railing.
Hover or tap a row to highlight it.
| Approval | What it is | What to know |
|---|---|---|
| Job type question | Ask the Robbinsville construction office whether the job is repair, renovation, alteration or reconstruction | The answer decides what paperwork follows |
| Zoning permit review | Required, with a fee, before construction permits for additions, alterations, decks, porches, sheds, pergolas, fences, patios, detached garages and finished basements | The application asks for a survey or plot plan showing existing and proposed improvements and setbacks. The permit becomes void if work does not begin within 90 days |
| Construction permit | The construction office lists decks, additions, sheds and basement finishing among the work that needs one | Call the office when you are unsure whether a permit is needed |
| Inspections | The township takes inspection requests in writing | Ask where in the work the township needs to see it before it is covered |
| Historic review | The Historic Preservation Commission reviews work on designated landmarks and in historic districts | It looks at the effect on historic character and on the public view from the street |
| Association approval | Townhouse and condominium owners read their association documents before exterior work | The association may have a say over the porch, the door or the railing |
What Does the Job Look Like From First Visit to Closeout?
A carpentry project moves in a set order, and the approvals sit in the middle of it rather than at the end.
From First Visit to Closeout
- 1
Define the result
Decide what the room or the exterior should look like when the work is done.
- 2
Inspect what is there
Check the existing framing, walls, floors, trim and any moisture conditions before design begins.
- 3
Measure and design
Take field measurements and draw the piece, whether that is a built-in wall, a stair or a porch.
- 4
Select materials
Choose species, hardware and finish, and order anything with a long lead time.
- 5
Sort out the approvals
Confirm the zoning and construction requirements, then apply for what is needed.
- 6
Prepare the site
Protect floors and rooms, and remove old work where it is being replaced.
- 7
Install or repair
The crew builds and fits the new carpentry.
- 8
Schedule inspections
The township sees the work at the points the permit requires.
- 9
Document the finished work
Photographs, approvals and invoices go into your project folder.
- Define the result: Decide what the room or the exterior should look like when the work is done.
- Inspect what is there: Check the existing framing, walls, floors, trim and any moisture conditions before design begins.
- Measure and design: Take field measurements and draw the piece, whether that is a built-in wall, a stair or a porch.
- Select materials: Choose species, hardware and finish, and order anything with a long lead time.
- Sort out the approvals: Confirm the zoning and construction requirements, then apply for what is needed.
- Prepare the site: Protect floors and rooms, and remove old work where it is being replaced.
- Install or repair: The crew builds and fits the new carpentry.
- Schedule inspections: The township sees the work at the points the permit requires.
- Document the finished work: Photographs, approvals and invoices go into your project folder.
No single schedule fits every job. Timing depends on the design, how quickly materials arrive, demolition or drying, permit review, inspections, access, and whether structural, electrical, plumbing or heating work comes with it. For that reason, ask each carpenter for milestone dates rather than a single completion date.
What Should a Written Scope From a Carpenter Include?
A written scope is how you compare two carpenters on the same job. Ask each one for:
- Measurements: Dimensions for every built-in, run of trim, door, stair or porch, tied to a site visit.
- Materials and finish: Wood species, hardware and finish, and how each will be matched to what is already in the house.
- Permits: Who pulls the zoning permit and the construction permit, who pays and who attends the inspections.
- Inspection points: Where in the work the township needs to see it before it is covered.
- Milestone dates: Separate dates for design, material ordering, permit review, installation and closeout.
- What is not included: Painting, flooring, electrical or any other trade the price does not cover.
What a Written Scope From a Carpenter Should Include
Measurements
Dimensions for every built-in, run of trim, door, stair or porch, tied to a site visit.
Materials and finish
Wood species, hardware and finish, and how each will be matched to what is already in the house.
Permits
Who pulls the zoning permit and the construction permit, who pays and who attends the inspections.
Inspection points
Where in the work the township needs to see it before it is covered.
Milestone dates
Separate dates for design, material ordering, permit review, installation and closeout.
What is not included
Painting, flooring, electrical or any other trade the price does not cover.
Ask about registration too. New Jersey requires home improvement contractors who sell or perform covered work on existing residential property to register annually with the Division of Consumer Affairs unless an exemption applies. Covered work includes remodeling, repairing and restoring, and it reaches porches, doors, cabinets and additions. A contractor based outside New Jersey must register too. Verify the registration before you sign.
What Sets the Price of Built-Ins, Trim and Porches?
Custom carpentry is priced from the house itself, so ask for an itemized estimate built on measurements. These are the drivers that move it:
- Project type: A built-in, a trim package, a door, a stair, a porch or a deck each carry their own labor and materials.
- Dimensions and complexity: Size, quantity and how many angles, curves and returns the design has.
- Custom shop work: Pieces fabricated in a shop to match an existing profile take longer than stock material.
- Species and finish: The wood, the hardware and the finish that must match the house.
- Demolition and protection: Removing old work, hauling debris and protecting floors and rooms that are not part of the job.
- Structural or other trades: Framing changes, engineering, electrical or other work that comes with the carpentry.
- Permits and review: Zoning review, construction permits, inspections and any historic review.
- Lead times: How long special materials take to arrive.
- Site access: Stairs, parking, delivery distance and whether the house is occupied.
If a contractor quotes one total, ask them to break it into those lines. That way you can tell whether a lower price is a smaller scope. If the work follows an insured loss, whether the policy pays for a particular carpentry scope depends on the cause of loss, exclusions, the deductible and the claim documentation, so ask your insurer before you order.
Hover or tap a row to highlight it.
| Cost driver | What it covers |
|---|---|
| Project type | A built-in, a trim package, a door, a stair, a porch or a deck each carry their own labor and materials |
| Dimensions and complexity | Size, quantity and how many angles, curves and returns the design has |
| Custom shop work | Pieces fabricated in a shop to match an existing profile take longer than stock material |
| Species and finish | The wood, the hardware and the finish that must match the house |
| Demolition and protection | Removing old work, hauling debris and protecting floors and rooms that are not part of the job |
| Structural or other trades | Framing changes, engineering, electrical or other work that comes with the carpentry |
| Permits and review | Zoning review, construction permits, inspections and any historic review |
| Lead times | How long special materials take to arrive |
| Site access | Stairs, parking, delivery distance and whether the house is occupied |
What If the Carpentry Follows a Leak or Mold?
Rebuilding after water or mold is one reason people call a carpenter, and it comes with one rule. The assembly has to be dry and the source of the water fixed before anything is covered. EPA aims to dry wet materials within 24 to 48 hours, and it notes that porous materials such as ceiling tile and carpet may need replacement when they are moldy.
If your carpentry follows a loss, ask for the drying and any remediation to be finished first, and photograph the area before demolition. Keep people with asthma, mold allergies or chronic lung disease away from visibly moldy materials, since CDC notes that damp and moldy environments can cause symptoms such as coughing, wheezing and a stuffy nose in some people. We handle the drying and cleanup and can coordinate the rebuild with the restoration work, so the trim, doors and framing are replaced in one plan through our build-back services.
What Records Should You Keep?
Keep one folder for the project. It should hold the signed contract, the written scope, your material selections, any change orders, the permit applications, the approved plans, the inspection records, invoices and photographs of the work before it was covered. That folder helps at a sale, in an insurance review and if a warranty question comes up later.
Frequently Asked Questions About Custom Carpentry in Robbinsville, NJ
Do I need a permit to build a deck or porch in Robbinsville?
Usually two approvals come into play. The township requires zoning-permit review, with a fee, before construction permits for decks, porches and pergolas, and the construction office lists decks among the work that needs a construction permit. Call the construction office to confirm what applies to your address.
How long does a zoning permit stay valid?
The zoning permit becomes void if work does not begin within 90 days. Line up your carpenter and materials before you apply.
Does my house need a historic review?
Only if it is a designated landmark or sits in a historic district, in which case the Historic Preservation Commission reviews the effect of exterior work on historic character and on the view from the street. If you own an older village home, check with the township before exterior work.
Does a carpenter need to be registered in New Jersey?
A contractor who sells or performs covered home improvements on existing residential property must register with the Division of Consumer Affairs unless an exemption applies. Verify the registration before you sign.
How much does custom carpentry cost?
The price depends on the project type, size, complexity, shop work, species and finish, demolition, other trades, permits and lead times. Ask for an itemized written estimate tied to measurements, materials and permits.
Custom Carpentry Quick Check
1. How long before a Robbinsville zoning permit becomes void if work has not begun?
2. What does the zoning application ask for?
3. What comes before construction permits for decks, porches and pergolas?
4. Who must register annually with the New Jersey Division of Consumer Affairs, unless an exemption applies?
5. What does the Historic Preservation Commission look at?
Pick an answer to begin.
Moving Forward
Sort your project into inside and outside work, ask the construction office what kind of job it is, and start the zoning review before you order anything long-lead. Check with the township before exterior work on an older village home, read your association documents if you own a townhouse or condominium and verify your contractor's registration.
Done in that order, the new work matches the house, the approvals hold up and the folder of records is there when you sell or file a claim.
If you are planning built-ins, trim, a door, stairs or a porch in Robbinsville, NJ, ExecPro Restoration & Cleaning can build it. Our custom carpentry covers built-ins, trim work and custom woodwork, and we can fold it into a larger remodel or a rebuild after a water loss. Call us at (888) 300-3772 or contact us to start with a site visit.
Custom Carpentry Terms
Tap a term to see what it means.
Setback. The required distance between a structure and the property lines.
Serving Robbinsville
ExecPro Restoration & Cleaning provides mold remediation services in Robbinsville, NJ, from inspection and testing through removal, drying, and post-remediation verification. Call (888) 300-3772 for 24/7 emergency response.
Related Articles
Custom Carpentry in Trenton, NJ: Trim and Millwork for Federal, Italianate and Victorian Houses
For a Federal, Italianate or Victorian house, new trim must match the old. See how custom carpentry in Trenton handles profiles, lead and city review.
Custom Carpentry in Bridgewater, NJ: Trim, Stairs and Built-Ins That Match the House
Matching trim, doors and stairs to an older house starts with the zoning office and a registered contractor. Custom carpentry in Bridgewater, NJ, explained.
Emergency Water Extraction in Robbinsville, NJ: The First Hour and the 72-Hour Permit Window
Within the first hour of standing water, shut off power from a dry spot and call. See how emergency water extraction in Robbinsville, NJ works, permits too.