
Custom Carpentry in Bridgewater, NJ: Trim, Stairs and Built-Ins That Match the House
Cal HewittPublished Updated
- custom carpentry
- build back
- permits
- bridgewater nj
- new jersey
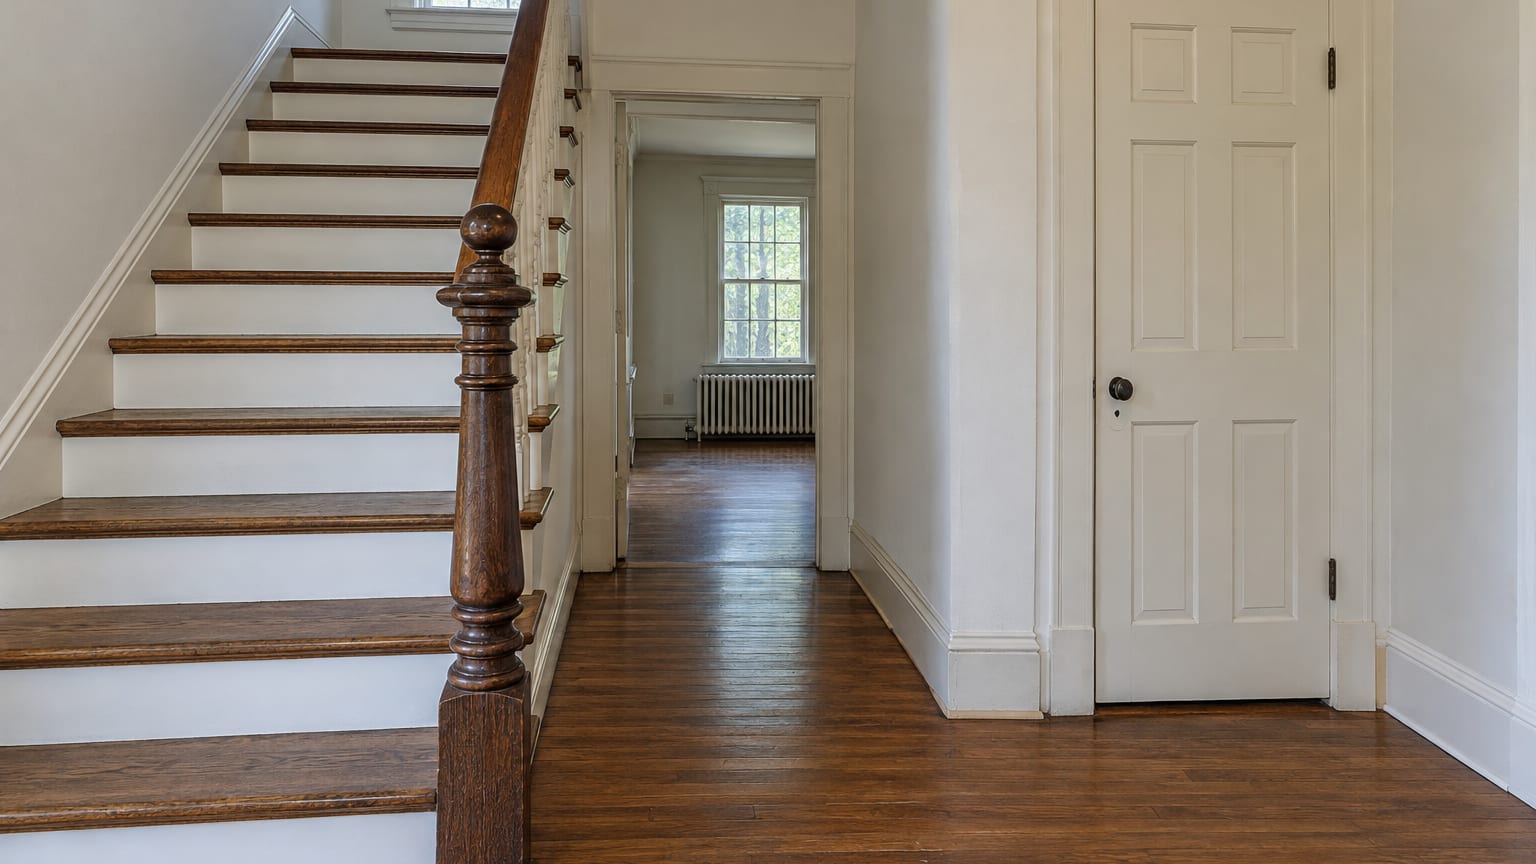
You have a house that already has a look, and you need new work that reads as if it was always there. Maybe it is a run of trim, an interior door, a stair, a built-in or a section of repaired floor. The worry with custom carpentry in Bridgewater, NJ is usually the same: a repair that stands out against the older finishes around it, a contractor you are not sure you can trust, and a job that may or may not need zoning approval or a permit. Each of those has a straightforward answer, and the order matters. Decide what the new work has to match, choose a registered contractor, check zoning first, and get the scope in writing before anything is cut.
Key Takeaways
Match first
Ask the contractor to identify the trim profile, species, finish and transitions to be matched before you approve the scope.
Zoning comes first in Bridgewater
The township says to check zoning before starting a home project, and the Zoning Office is at 100 Commons Way.
Registration matters
New Jersey home-improvement contractors register with the Division of Consumer Affairs under the Contractors' Registration Act, subject to exemptions.
Get a written scope
Price follows scope, material, structural involvement and access, so ask for a scope that separates demolition, structural repair, finish carpentry, permits, materials and cleaning.
Matching What Is Already There: Trim, Doors, Stairs and Floors
The work that looks best is the work that copies something specific, so the first step is to name what it is copying. Four things decide whether a repair disappears into the house.
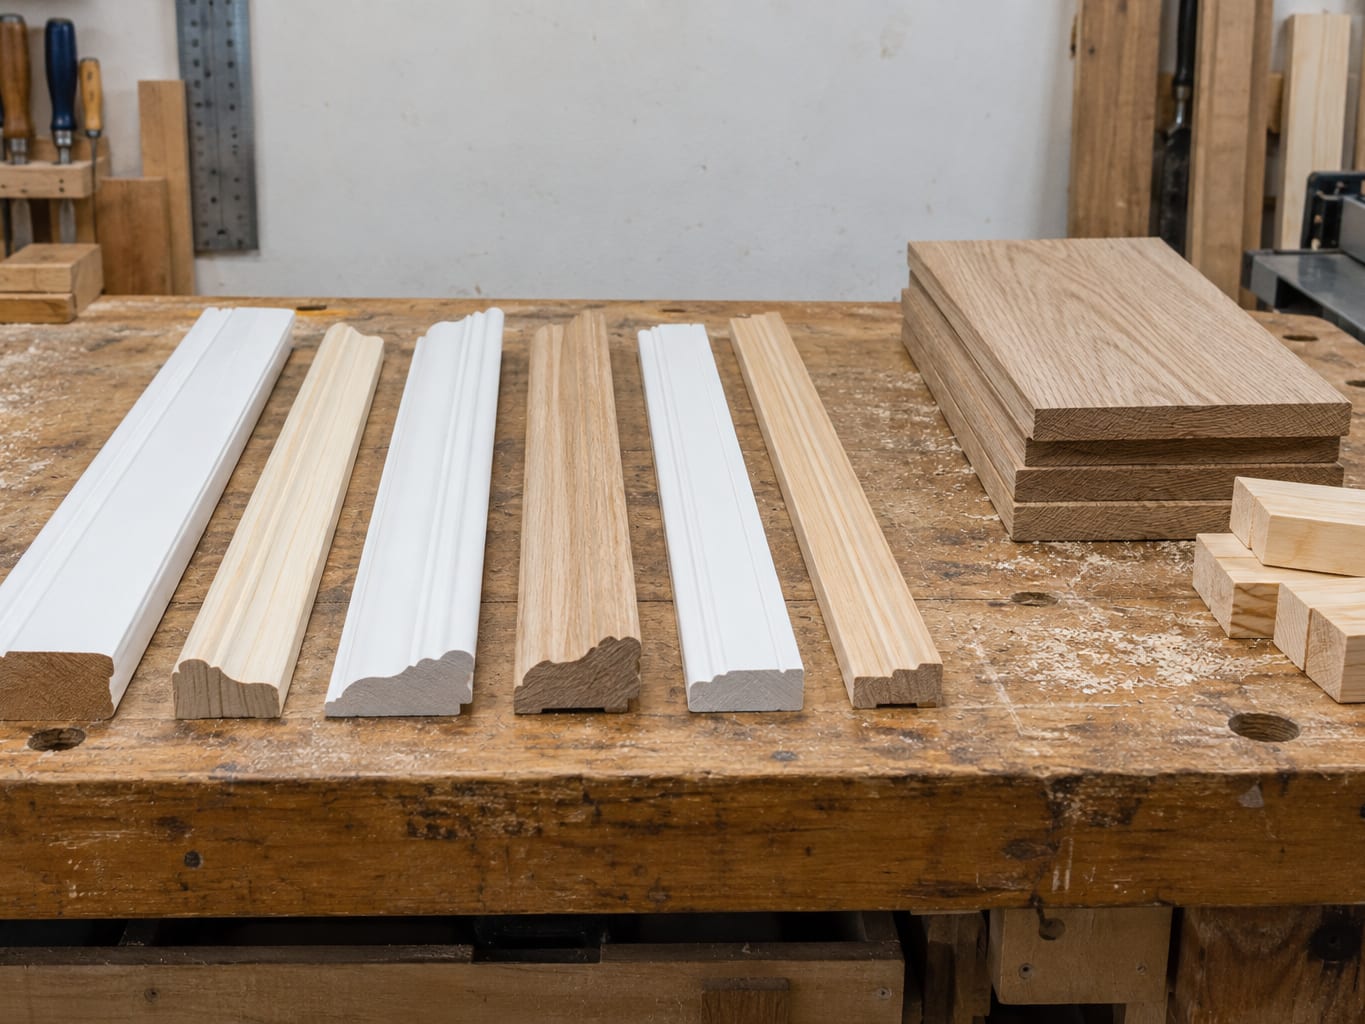
- Profile: The shape of the trim, casing, baseboard or stair parts. An older home may call for custom-milled trim, which is cut to match your existing pattern.
- Species and grain: The wood itself, for flooring, doors, stair treads and cabinetry.
- Finish: The stain, paint or sheen on the existing surfaces, and how it has aged.
- Transitions: Where new material meets old, such as a patched section of floor, a new stair part beside original ones, or a new door in an old opening.
Before you approve a scope, ask the contractor to identify each of these in writing for your house: the matching trim, flooring, doors, cabinetry, paint and transitions. That sentence in the contract keeps a repair from being judged by eye after it is installed.
Hover or tap a row to highlight it.
| Element | What to identify |
|---|---|
| Profile | The shape of the trim, casing, baseboard or stair parts; older homes may call for custom-milled trim |
| Species and grain | The wood itself, for flooring, doors, stair treads and cabinetry |
| Finish | The stain, paint or sheen on the existing surfaces, and how it has aged |
| Transitions | Where new material meets old, such as a patched floor, a new stair part beside original ones or a new door in an old opening |
What "matching" means depends on the age of the house. Older homes may need repairs that match existing trim profiles, doors, stairs, flooring, framing dimensions or plaster-adjacent finishes, which is where careful transitions and special doors come in. Newer homes tend to use standardized builder materials, so a repair or a built-in there is about blending with those materials. Bridgewater has both. The township's adopted housing plan reports that 70.3 percent of housing units were built from 1960 to 1999, and the township also contains far older structures, such as the Van Veghten House, which the Somerset County Historical Society describes as almost 300 years old.
Hover or tap a row to highlight it.
| Built | Share of housing units |
|---|---|
| Before 1940 | 5.4 percent |
| 1960 to 1979 | 28.9 percent |
| 1980 to 1999 | 41.4 percent |
| 1960 to 1999 combined | 70.3 percent |
Built-ins and interior modifications follow the same rule. They start with the same matching questions, and they belong on the same written scope and the same zoning check.
How Do You Choose a Carpenter Who Can Do the Work?
Start with registration. New Jersey home-improvement contractors must register with the Division of Consumer Affairs under the Contractors' Registration Act, subject to statutory exemptions. The law covers people who offer or perform home improvements, and it includes requirements for advertising. Ask for the registration information up front.
Then compare scopes, not headline prices. A short quote and a detailed one usually cover different work. Confirm insurance, permits, inspections and how change orders are handled, and ask who will pull the permits if any are needed. The paperwork worth keeping through the job is:
- Contractor registration information
- The written contract and any change orders
- Permit applications and inspection records
- A scaled survey or plans, where required
- The scope and estimate
- Material invoices and disposal records
- Final inspection or completion records, where applicable
If you are not sure whether you need a carpenter, a restoration contractor or both, look at the condition of the material first. Worn or outdated finish is a carpentry question. Active water, mold or structural damage has to be addressed before any finish work. ExecPro Restoration & Cleaning lists custom carpentry among its general contracting work beside drywall replacement and post-damage reconstruction, so the two can be handled together when a job needs both.
Does Bridgewater Require Zoning Approval Before Carpentry Starts?
Bridgewater's process starts with zoning. The township says to check zoning before starting a home project or development, and that construction, plumbing and electrical permits may also be required. The Zoning Department is at 100 Commons Way, Bridgewater, NJ 08807, and the township's zoning form covers single-family, multifamily, townhouse and condominium, and commercial properties, so the same first step applies whatever you own.
The township's zoning permit application lists the kinds of work that need a UCC (Uniform Construction Code) building permit. Among them are a new house, an addition, a deck, a porch or portico, a handicap ramp, a detached garage, an interior modification, a retaining wall 48 inches or higher and a generator. The application asks for a scaled, signed and sealed survey that shows existing and proposed structures and their distances to the property lines for the listed construction-permit work. UCC fees are billed separately from zoning fees.
New Jersey's construction-permit guidance says that construction, alteration and repair work covered by the Uniform Construction Code requires permits and inspections, and it names building, structural, electrical, HVAC and plumbing work as categories that generally need them.
What this means for a carpentry job: a stair rebuild, an opening changed for a new door, a built-in that alters framing or an interior modification is worth a call to the zoning office before the estimate is signed. A like-for-like trim repair may be a different conversation. Because the answer depends on the parcel and the scope, confirm it for your address rather than assuming it. If you live in a condominium, townhouse community or a home with an association, check the governing documents too, and ask the township whether any historic requirements apply to your property.
What Sets the Price of Custom Carpentry?
The scope sets the price, so the way to compare bids is to see what each one includes. These are the main drivers:
- Extent: One damaged doorway costs less than a room, a floor or a full rebuild.
- Material and finish: Standard replacement materials, custom millwork and upgraded finishes carry different costs, and custom-matched materials for an older home add work.
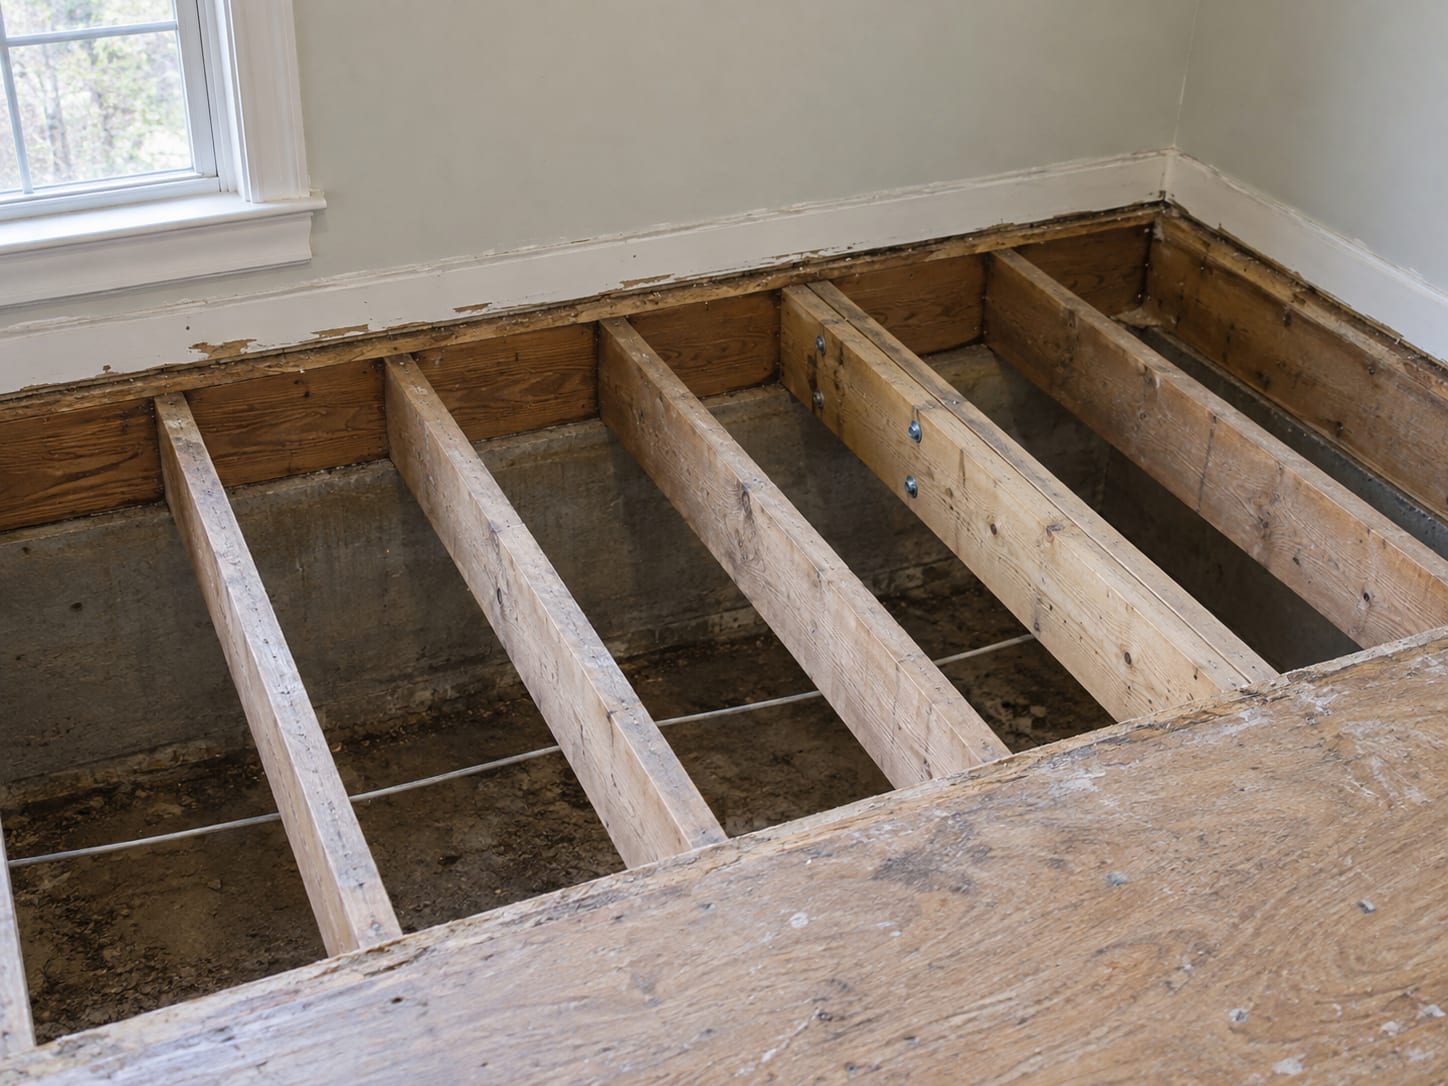
- Structural involvement: Framing, joists, load-bearing walls, stairs and subfloors may need extra design, engineering or inspections.
- Access: Moving contents, working in an occupied room, restricted parking and tenant coordination affect labor.
- Permits and design: Zoning, construction, electrical, plumbing, architectural and engineering requirements can add both time and professional fees.
- Sequencing and cleanup: Demolition and disposal, and the dust left behind, may be separate items.
Ask for a written scope that separates demolition, structural repair, finish carpentry, permits, materials and cleaning, and lists what is excluded. With that in hand, a lower bid and a higher bid can be compared honestly, and a change order is easy to spot.
Hover or tap a row to highlight it.
| Driver | What it covers |
|---|---|
| Extent | One damaged doorway costs less than a room, a floor or a full rebuild |
| Material and finish | Standard replacement materials, custom millwork and upgraded finishes; custom-matched materials for an older home add work |
| Structural involvement | Framing, joists, load-bearing walls, stairs and subfloors may need extra design, engineering or inspections |
| Access | Moving contents, working in an occupied room, restricted parking and tenant coordination |
| Permits and design | Zoning, construction, electrical, plumbing, architectural and engineering requirements |
| Sequencing and cleanup | Demolition, disposal and the dust left behind may be separate items |
What Affects How Long a Carpentry Job Takes?
Most of the schedule comes from things you can identify before work starts. Where the work is matters: a basement, an occupied room, a multifamily unit or a commercial space each bring their own access. Structural framing adds steps. So does any drying or mold remediation that has to finish first. Architectural plans, zoning review, UCC permits and inspections take time, and so does custom-matching materials for an older home. Access, parking, tenant coordination and moving contents can slow production even when the carpentry itself is simple.
What Slows a Carpentry Schedule
Where the work is
A basement, an occupied room, a multifamily unit or a commercial space each bring their own access.
Structural framing
It adds steps.
Drying or mold remediation first
Either one has to finish before the carpentry.
Plans, zoning review, permits and inspections
Architectural plans, zoning review, UCC permits and inspections take time.
Custom-matched materials
Matching an older home takes time.
Access and parking
Parking, tenant coordination and moving contents can slow production even when the carpentry is simple.
Because so much depends on your house, ask for a property-specific written schedule instead of a general estimate. It should name the permit steps and the inspections, and it should say which items have to be finished before others can start.
Where Does Carpentry Fit After Water or Mold Damage?
Carpentry is one of the ways a house is put back together after a loss, and when it is, the order of work changes. The steps run like this: inspect the affected rooms, document the damage with photographs and moisture readings, stop the water and complete drying, demolition or mold remediation, then confirm that framing, subfloors and cavities are dry before anything is closed in. Only then do framing and substrate repairs, drywall, flooring, trim, cabinetry, doors and paint follow.
From Water Loss to Finished Carpentry
- 1
Inspect the affected rooms
Look at what the loss reached.
- 2
Document the damage
Photographs and moisture readings.
- 3
Stop the water and complete drying
Before anything is closed in.
- 4
Demolition or mold remediation
Where the loss calls for it.
- 5
Confirm the framing, subfloors and cavities are dry
This moisture check comes before drywall and flooring.
- 6
Framing and substrate repairs
Damaged joists, studs, stairs, subfloors and ceilings are evaluated first.
- 7
Finish work
Drywall, flooring, trim, cabinetry, doors and paint.
The point that matters for your finishes is the moisture check. Rebuilding over wet framing, subfloors or wall cavities can trap moisture and lead to more deterioration or mold growth, which is why moisture verification comes before drywall and flooring. Damaged joists, studs, stairs, subfloors and ceilings should be evaluated before cosmetic finishes are installed, because a finish-only repair can conceal a structural problem that was never in the scope.
On our post-water-damage reconstruction work, the time ranges from a few days for a single room to several weeks for multi-room or multi-floor damage. That depends on the scope, material replacement, structural components and permits, and it is our own practice range, not a promise for a particular house.
Insurance depends on the policy and the cause. Sudden and accidental water damage may be treated differently from outside flooding, gradual leaks or maintenance-related failures, and our insurance restoration services can help you assemble the photographs, moisture readings and written scope your insurer will ask for.
What Should You Know About Lead Paint and Dust Before Trim Comes Off?
For older Bridgewater houses, there is one more planning point. In our own process, reconstruction flags concerns under EPA's Renovation, Repair and Painting Rule for work that disturbs painted surfaces in housing built before 1978, including cutting drywall, removing trim or sanding painted materials. Raise it with your contractor before demolition, not after.
Carpentry also leaves dust behind. Drywall dust, sawdust, paint and adhesive vapors, and fine particles from cutting and sanding can settle on floors, cabinets, vents and the heating and cooling system. Our post-construction cleaning guidance covers that cleanup, and it is worth listing as its own line in the scope.
What Should You Do in the Next Week?
If you are ready to move on carpentry, this is a workable order.
- In the next day: Photograph the areas and materials involved, measure them, and confirm with the Zoning Department whether zoning or construction permits may apply. If there is any active water or damage, have it addressed first.
- In the next week: Get at least two written scopes, compare them line by line, confirm each contractor's registration, insurance, permits, inspections and change-order procedure, and decide whether to restore the original finish or upgrade the space.
- Before work is closed in: Confirm the moisture source has been corrected, if one was involved.
A Workable Order for the Next Week
- 1
In the next day
Photograph and measure the areas and materials, and confirm with the Zoning Department whether zoning or construction permits may apply. If there is any active water or damage, have it addressed first.
- 2
In the next week
Get at least two written scopes, compare them line by line, confirm each contractor's registration, insurance, permits, inspections and change-order procedure, and decide whether to restore the original finish or upgrade the space.
- 3
Before work is closed in
Confirm the moisture source has been corrected, if one was involved.
Keep the records afterward. Permits, inspections, photographs and scope documents give future buyers, lenders, insurers and property managers a clear account of what was done, and they help you avoid unpermitted work or concealed damage.
Frequently Asked Questions About Custom Carpentry Bridgewater NJ
How do I make sure new trim or a new stair matches my old one?
Ask the contractor to identify the profile, species, finish and transitions to be matched, in writing, before you approve the scope.
Do I need a permit for custom carpentry in Bridgewater?
It depends on the work. Bridgewater says to check zoning first, and construction, plumbing and electrical permits may also be required. Interior modifications, decks, porches and retaining walls 48 inches or higher appear on the township's application.
Does my carpenter have to be registered in New Jersey?
Home-improvement contractors register with the Division of Consumer Affairs under the Contractors' Registration Act, subject to statutory exemptions. Ask for the registration information.
How much does custom carpentry cost?
The scope, material, structural involvement, access, and permit and design work set the price. Request a written scope that separates demolition, structural repair, finish carpentry, permits, materials and cleaning.
Do I need a carpenter, a restoration contractor, or both?
Look at the condition of the material first. If the wood is only worn or outdated, that is carpentry. If water, mold or structural damage is still active, that has to be dealt with before finish work, and the two trades can be scheduled together.
Does older trim raise any safety questions?
In homes built before 1978, work that disturbs painted surfaces, such as removing trim or sanding, raises lead-paint concerns under EPA's Renovation, Repair and Painting Rule. Raise it with your contractor before demolition.
Custom Carpentry, Quick Check
1. Which four things decide whether a repair disappears into the house?
2. What do New Jersey home-improvement contractors register under?
3. What is worth doing before you sign for a stair rebuild or a changed door opening?
4. Which check comes before drywall and flooring after a water loss?
5. Which EPA rule raises concerns when trim is removed in a home built before 1978?
Pick an answer to begin.
Final Thoughts
Good carpentry in an existing house starts with a clear account of what it must match. Name the profile, species, finish and transitions, hire a registered contractor, check zoning at 100 Commons Way before you sign, and get a written scope that separates the work from the permits and the cleanup.
Getting those steps in order means the new work looks original, the permits are handled and the paperwork holds up when you sell or file a claim.
If you need custom carpentry in Bridgewater, NJ, ExecPro Restoration & Cleaning can look at your trim, doors, stairs or floors, identify what has to be matched, and put the scope in writing. Call us at (888) 300-3772 or contact us with photographs and a description of the job, and we will tell you what to confirm with the township first. You can also read about our work in Bridgewater.
Carpentry Terms
Tap a term to see what it means.
Custom-milled trim. Trim cut to match your existing pattern, which an older home may call for.
Serving Bridgewater
ExecPro Restoration & Cleaning provides mold remediation services in Bridgewater, NJ, from inspection and testing through removal, drying, and post-remediation verification. Call (888) 300-3772 for 24/7 emergency response.
Related Articles
Custom Carpentry in Trenton, NJ: Trim and Millwork for Federal, Italianate and Victorian Houses
For a Federal, Italianate or Victorian house, new trim must match the old. See how custom carpentry in Trenton handles profiles, lead and city review.
Flood Damage Cleanup in Bridgewater, NJ: When the Brook or River Comes Inside
When water comes in from outside, it is treated as contaminated. What to throw out, what to keep clear of, and what the township wants before you rebuild.
Mold Removal in Bridgewater, NJ: What Comes Out and What Can Stay
Drywall, insulation, carpet and ceiling tile holding growth usually come out; hard surfaces can be cleaned. See what mold removal in Bridgewater, NJ involves.