
Basement Finishing in Robbinsville, NJ: The Building Permit, the Floodplain Permit and Egress
Cal HewittPublished
- basement finishing
- permits
- moisture control
- robbinsville nj
- new jersey
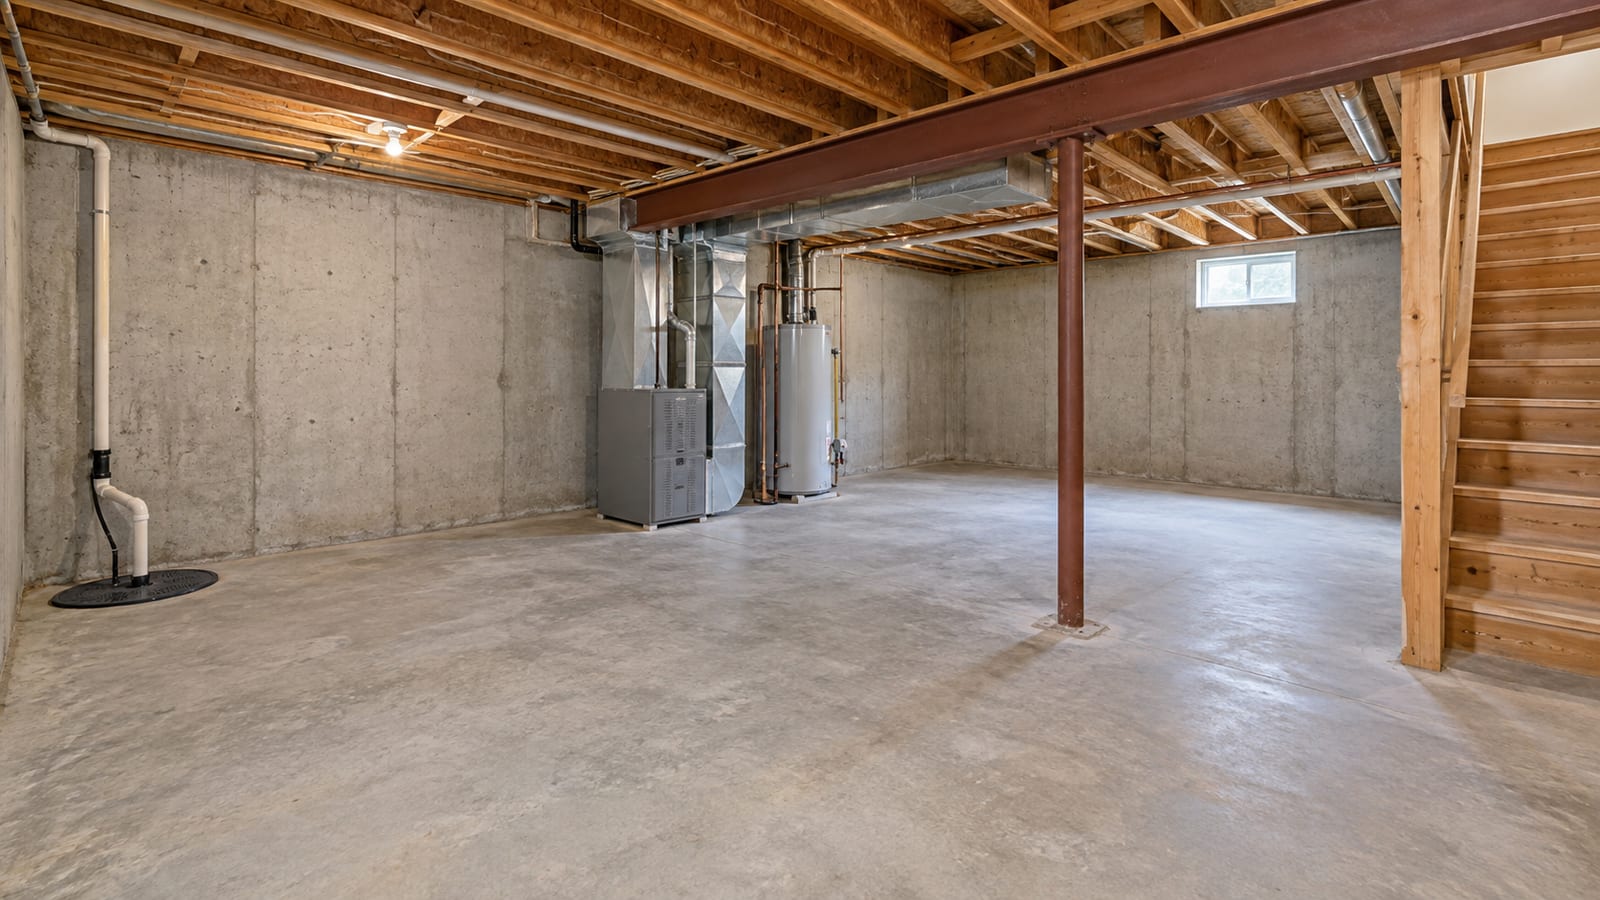
You want the unfinished basement to become a family room, an office, a play space or a bedroom, and you want the work approved the first time. Four things tend to keep owners up at night: starting without the right township permit, learning halfway through that a nearby creek or wetland means a second permit, finding out that a planned bedroom has no legal way out, and paying for new walls and flooring that the next water event ruins. Basement finishing in Robbinsville, NJ goes smoothly when you settle those four questions before anyone frames a wall. Most homes here were built from the 1980s through the 2000s, so plenty of owners are looking at a full-height, unfinished lower level and wondering where to begin. The sections below start with the permits, then walk through the order of the work, the one moisture step that protects everything after it, and what to have in writing before you sign.
Key Takeaways
Two permits can apply
Robbinsville lists finishing a basement among work that needs a construction permit, and in a flood-hazard area the Floodplain Administrator may also require a floodplain-development permit that lapses if work does not begin within 180 days.
Inspection requests go in writing
The township asks for emailed requests by 2 p.m. Monday through Thursday and by 11 a.m. Friday, and every rough inspection has to pass before anything is covered.
Dry before you frame
Keep indoor humidity below 60 percent, ideally between 30 and 50, and stop the project if you find active water, visible mold, wet drywall, sewage or a failed sump.
A bedroom needs a legal escape opening
An egress window and well can change the outside of the house, so confirm the requirement with the construction office before you commit to a layout.
The Building Permit, and When a Floodplain Permit Comes With It
Start with the permit, because it decides the order of everything else. Robbinsville's construction office lists finishing a basement among the work that needs a construction permit. The application uses the forms published by the New Jersey Department of Community Affairs, which have separate sections for building, electrical, plumbing, fire protection and mechanical work. A basement with a bathroom, new circuits and a heating extension can touch every one of them.
The second permit is the one that surprises people. Where the property sits in a flood-hazard area, the township's Floodplain Administrator may also require a floodplain-development permit in addition to the building permit. That application can call for a site plan, construction documents, grading and filling plans and the value of the work. The permit becomes invalid if work does not begin within 180 days of issue, or if authorized work is suspended or abandoned for 180 days, unless the township grants a written extension. Build that clock into your schedule, and do not pull a permit until the contractor and the materials are ready.
State-regulated flood-hazard areas can reach past the FEMA maps, so do not guess which side of the line your property falls on. Ask the construction office whether your parcel is subject to floodplain review, and confirm it against current FEMA and township records before you sign a contract.
Hover or tap a row to highlight it.
| Permit | When it applies | What to know |
|---|---|---|
| Construction permit | Robbinsville lists finishing a basement among the work that needs one | The application uses New Jersey Department of Community Affairs forms with separate sections for building, electrical, plumbing, fire protection and mechanical work |
| Floodplain-development permit | In a flood-hazard area, when the Floodplain Administrator requires it in addition to the building permit | It can call for a site plan, construction documents, grading and filling plans and the value of the work. It becomes invalid if work does not begin within 180 days of issue, or if authorized work is suspended or abandoned for 180 days, unless the township grants a written extension |
A homeowner may submit the permit paperwork, but the work still has to comply with the New Jersey Uniform Construction Code and pass inspection. Which trades an owner may do personally is a question for the construction office. Ask it before you plan any electrical, plumbing, mechanical or fire-related work yourself.
Inspection Requests Go to the Township in Writing
Robbinsville takes inspection requests in writing, and it sets deadlines. The township asks that requests be emailed by 2 p.m. Monday through Thursday and by 11 a.m. Friday. That detail matters more than it sounds. The framing crew, the electrician and the plumber all wait on a passed inspection before the walls can close, so the cutoff belongs in the crew's schedule.
Put the requests on your calendar the way you would a delivery. Ask your contractor who sends them, and ask to be copied so you can see the date and the reply. If you are unsure whether a piece of the work needs its own inspection, call the construction office before the work is covered, not after.
The Order of the Work Runs From Inspection to Final Approval
A finishing project moves in a fixed order, and skipping a step usually means opening a wall you just closed.
Basement Finishing, Step by Step
- 1
Inspect the basement
Look at the foundation, the slab, the sump, the utilities and the ceiling height, and note existing moisture.
- 2
Decide the use of each room
A recreation room, an office, a bathroom, storage and a bedroom carry different requirements.
- 3
Plan around what is already there
Lay the rooms out around beams, ducts, the furnace, the water heater and the electrical panel, which need clearance and service access.
- 4
Resolve active water
Fix leaks and drainage defects before any wall is enclosed.
- 5
Apply for the permit
Submit the construction application and, where it applies, the floodplain application.
- 6
Frame and rough in
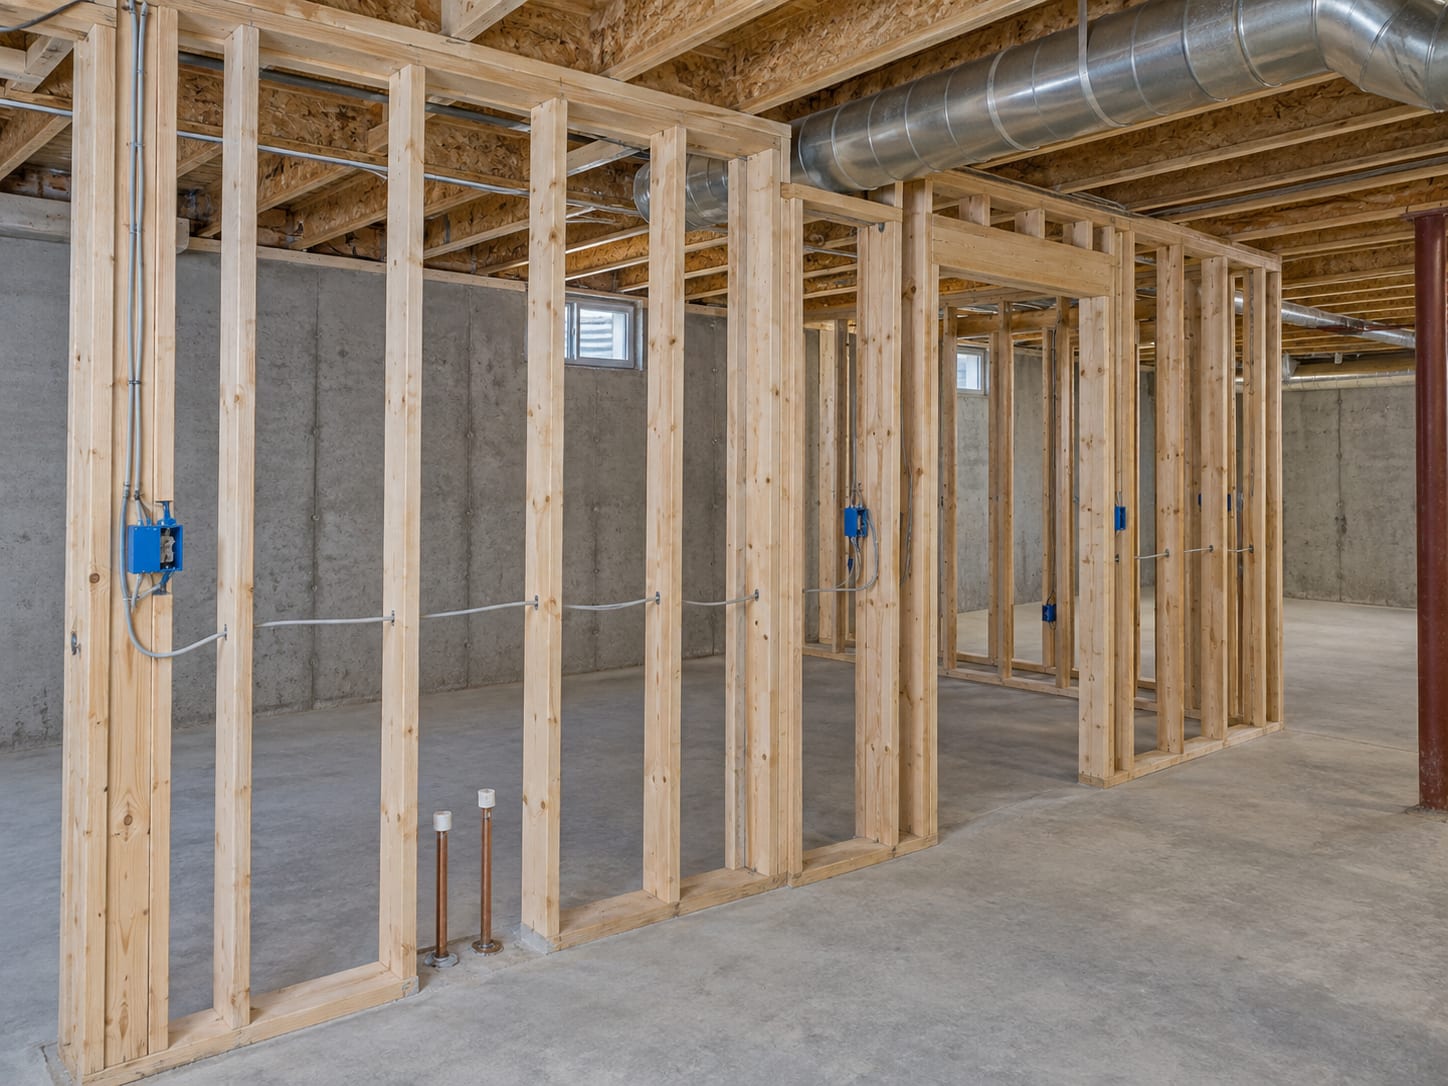
Framing, electrical, plumbing and mechanical rough-ins go in while they are still visible.
- 7
Pass rough inspections
Nothing gets covered until the inspector has seen it.
- 8
Finish
Insulation, drywall, paint, flooring, trim, lighting and fixtures.
- 9
Final inspection and approval
The township signs off, and you keep the record.
- Inspect the basement: Look at the foundation, the slab, the sump, the utilities and the ceiling height, and note existing moisture.
- Decide the use of each room: A recreation room, an office, a bathroom, storage and a bedroom carry different requirements.
- Plan around what is already there: Lay the rooms out around beams, ducts, the furnace, the water heater and the electrical panel, which need clearance and service access.
- Resolve active water: Fix leaks and drainage defects before any wall is enclosed.
- Apply for the permit: Submit the construction application and, where it applies, the floodplain application.
- Frame and rough in: Framing, electrical, plumbing and mechanical rough-ins go in while they are still visible.
- Pass rough inspections: Nothing gets covered until the inspector has seen it.
- Finish: Insulation, drywall, paint, flooring, trim, lighting and fixtures.
- Final inspection and approval: The township signs off, and you keep the record.
Keep one file with the permit, the approved plans, the inspection records, invoices and photographs of concealed work such as wiring and plumbing before the drywall went up. That file matters at a sale and in an insurance claim. Ask the construction office which certificate or approval closes out your particular project.
Time is the other question owners ask. One Central New Jersey contractor describes 6 to 10 weeks from design through the final walkthrough, and longer when the project includes a bathroom, water work, custom finishes or late materials. That is a contractor's practice, not a township schedule, so ask each company for dates that separate permit review, inspections, drying and material lead times.
Moisture Gets Settled Before Any Wall Goes Up, and a Bedroom Needs a Legal Way Out
Dry before you frame. That is the single moisture step in this project, and it is the one most likely to be skipped. EPA's guide to moisture and your home recommends keeping indoor relative humidity below 60 percent, ideally between 30 and 50 percent, and drying wet materials within 24 to 48 hours when possible. Take a humidity reading at different times of the day and photograph any water marks or damp spots. Then choose materials and wall assemblies that can take humidity, and in a flood-hazard area choose flood-resistant materials.
Stop and get help before you continue if you find any of these:
- Active water: A leak, seepage or standing water.
- Visible mold: Growth on the wall, floor or stored items.
- Wet drywall or insulation: Material that has been damp and is still damp.
- Sewage: Any contamination from a drain or sewer line.
- A failed sump: A pump that does not run, or one that cannot keep up.
Stop and Get Help First If You Find Any of These
Active water
A leak, seepage or standing water.
Visible mold
Growth on the wall, floor or stored items.
Wet drywall or insulation
Material that has been damp and is still damp.
Sewage
Any contamination from a drain or sewer line.
A failed sump
A pump that does not run, or one that cannot keep up.
If water or mold turns up during planning, it goes to a remediation company first, and finishing waits until that work is done and the space is dry. Our Robbinsville mold remediation page covers that work, and our guide to basement mold remediation in Robbinsville walks through how the wall type shapes the job. Keep people with asthma, mold sensitivity, chronic lung disease or weakened immunity out of the affected area in the meantime.
Safety belongs in the same conversation. A bedroom needs a legal emergency escape and rescue opening. In a basement that usually means an egress window and a well, which is the dug-out space outside the window, and that changes the outside of the house and needs drainage. Smoke and carbon monoxide protection belong in the plan too. Confirm the exact requirement with the construction office before you settle the layout, because a bedroom that cannot meet it can end up as an office or a recreation room instead.
The Price Depends on the Scope, so Compare Written Estimates
Your basement's price comes from a visit and a written scope. What sets the number is the scope, so compare estimates line by line rather than by a single square-foot figure. These are the drivers:
- Finished area: The square footage you are finishing and how many rooms it holds.
- Water work: Drainage, foundation cracks, efflorescence (the white, chalky residue on masonry) or sump-pump work.
- Wet rooms: A bathroom, wet bar or kitchenette adds plumbing, and slab cutting or an ejector pump can add more.
- Egress: Windows and window wells for sleeping rooms.
- Electrical: Panel capacity, new circuits and lighting.
- Heating and cooling: Extending ducts or adding equipment.
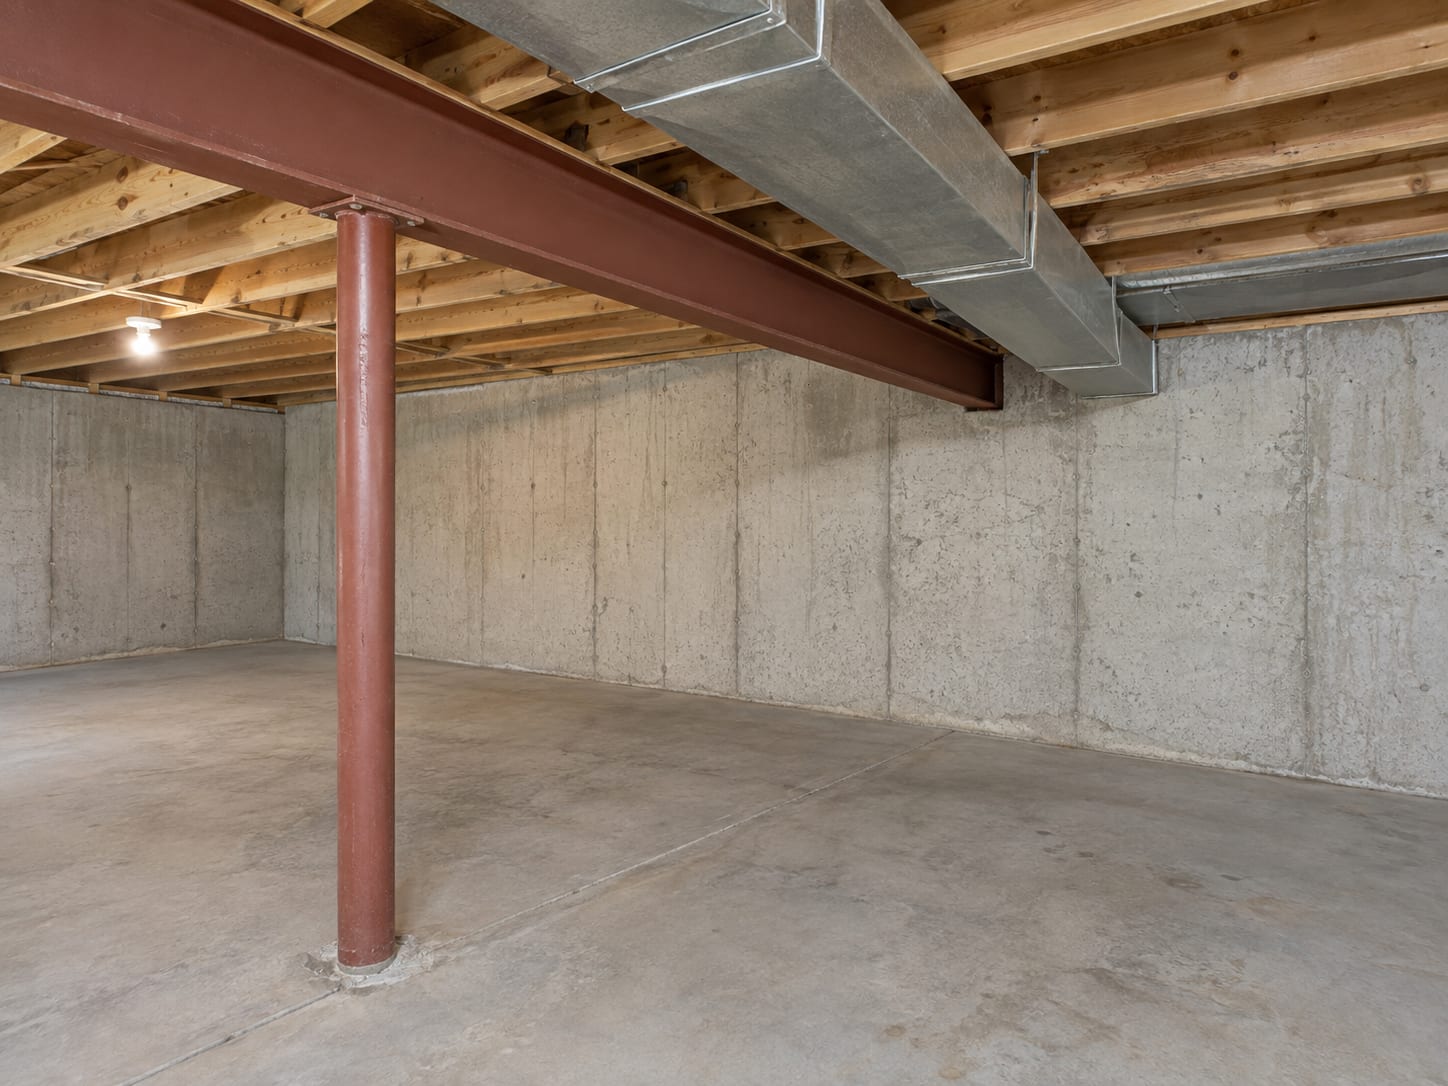
- Obstructions: Low ceilings, beams and ductwork that have to be moved or worked around.
- Structural repairs: Anything that changes the frame or foundation.
- Finishes: Insulation, flooring and the level of trim and fixtures.
- Access and paperwork: Getting materials in and debris out, plus permit drawings, inspections and corrections.
For a reference point, one Central New Jersey contractor, MHG Contracting, published planning figures on March 27, 2026. They are a contractor's estimates, not township figures or a Robbinsville fee schedule.
Treat those as a range to ask questions against when you compare estimates for your house. If resale value matters to you, ask a local real estate professional or appraiser how finished below-grade space is treated for your property.
Check Your Flood Coverage Before You Choose Finishes
Read your insurance before you spend on finishes. FEMA states that National Flood Insurance Program basement coverage is limited. Installed equipment such as furnaces, water heaters and sump pumps is generally covered, while coverage for finished improvements and contents is restricted. Check your policy before you assume finished walls and flooring would be covered after a flood, and ask your agent to confirm in writing what a below-grade room would and would not pay for.
That is one more reason to choose finishes that can take a wetting event, and to keep valuables and stored items where a basement water event will not reach them.
Put Six Things in Writing Before You Sign
A written agreement is where most surprises get settled. Ask each contractor for:
- The scope: Each line of work, the measured area and what is left out.
- The water plan: What is corrected and checked before framing.
- The permit plan: Who applies for the building permit and any floodplain permit, who pays and who requests each inspection.
- The schedule: Design, permit review, inspections, drying, finish work and final approval as separate dates.
- The trades: Which licensed trades do the electrical, plumbing, mechanical and fire-protection work.
- The closeout papers: The permit, approved plans, inspection records and photographs of concealed work.
Put These Six Things in Writing Before You Sign
The scope
Each line of work, the measured area and what is left out.
The water plan
What is corrected and checked before framing.
The permit plan
Who applies for the building permit and any floodplain permit, who pays and who requests each inspection.
The schedule
Design, permit review, inspections, drying, finish work and final approval as separate dates.
The trades
Which licensed trades do the electrical, plumbing, mechanical and fire-protection work.
The closeout papers
The permit, approved plans, inspection records and photographs of concealed work.
If part of your basement needs to be dried or repaired first, we handle that work and can coordinate the rebuild through our basement finishing and build-back services.
Frequently Asked Questions About Basement Finishing in Robbinsville, NJ
Do I need a permit to finish my basement in Robbinsville?
Yes. The township lists finishing a basement among the work that needs a construction permit, and the work may involve building, electrical, plumbing, fire-protection and mechanical review. In a flood-hazard area, a floodplain-development permit may be required too.
Can I finish my own basement?
A homeowner may submit the permit paperwork, but the work still has to comply with the New Jersey Uniform Construction Code and pass inspection. Ask the construction office which trades an owner may do personally before you start.
How much does it cost to finish a basement in New Jersey?
A Central New Jersey contractor published $45 to $90 per square foot on March 27, 2026, or $45,000 to $90,000 for a 1,000 square foot basement. That is one contractor's published estimate for the region. Water control, bathrooms, wet bars, egress windows, heating and structural repairs can raise the scope.
What is the most expensive part of finishing a basement?
The biggest increases usually come from correcting water or structural problems, adding bathrooms or wet areas, installing egress windows and upgrading electrical or heating systems.
Can I put a bedroom in my basement?
Only if it has a legal emergency escape and rescue opening. That usually means an egress window and well, and it needs smoke and carbon monoxide protection. Confirm the requirement with the construction office before you commit to the layout.
Basement Finishing Quick Check
1. How long can a floodplain-development permit sit before it becomes invalid if work does not begin?
2. By what time on Monday through Thursday does Robbinsville ask for emailed inspection requests?
3. What indoor relative humidity does EPA recommend?
4. What does a basement bedroom need?
5. What should happen first if water or mold turns up during planning?
Pick an answer to begin.
Final Thoughts
Ask about both permits before you hire anyone, send every inspection request in writing before the township's cutoff and dry the basement before you frame it. Confirm the bedroom escape opening with the construction office, and compare estimates that break the work into separate lines.
Done in that order, the new room stays dry, passes inspection the first time and comes with the paperwork you need at a sale or a claim.
If you are planning a basement in Robbinsville, NJ, ExecPro Restoration & Cleaning can look at the space, help you sort out what needs drying or repair first and coordinate the rebuild and finish work. We handle water damage restoration, mold remediation and build-back work, so the wet parts and the finish parts fit into one plan. Call us at (888) 300-3772 or contact us to start with a walkthrough.
Basement Finishing Terms
Tap a term to see what it means.
Floodplain-development permit. A second permit the Floodplain Administrator may require in a flood-hazard area, in addition to the building permit.
Serving Robbinsville
ExecPro Restoration & Cleaning provides mold remediation services in Robbinsville, NJ, from inspection and testing through removal, drying, and post-remediation verification. Call (888) 300-3772 for 24/7 emergency response.
Related Articles
Finishing a Basement in New Jersey: The Moisture Checks to Do Before Framing
Planning on finishing a basement in NJ? Walk through the moisture checks, below-grade materials, permits and records that come before framing.
Basement Finishing in Trenton, NJ: Plan Review, Escape Openings and Finishes That Can Take Water
Plan it, get it reviewed, then finish it. What basement finishing in Trenton takes before walls go up, and what a flood policy will not pay for below grade.
Custom Carpentry in Robbinsville, NJ: Built-Ins, Porches and Work Seen From the Street
Inside the house, built-ins and trim should match what is there; outside, porches and decks need zoning review. See custom carpentry in Robbinsville, NJ.