Basement Finishing in Trenton, NJ: Plan Review, Escape Openings and Finishes That Can Take Water
Cal HewittPublished Updated
- basement finishing
- permits
- moisture control
- trenton nj
- new jersey
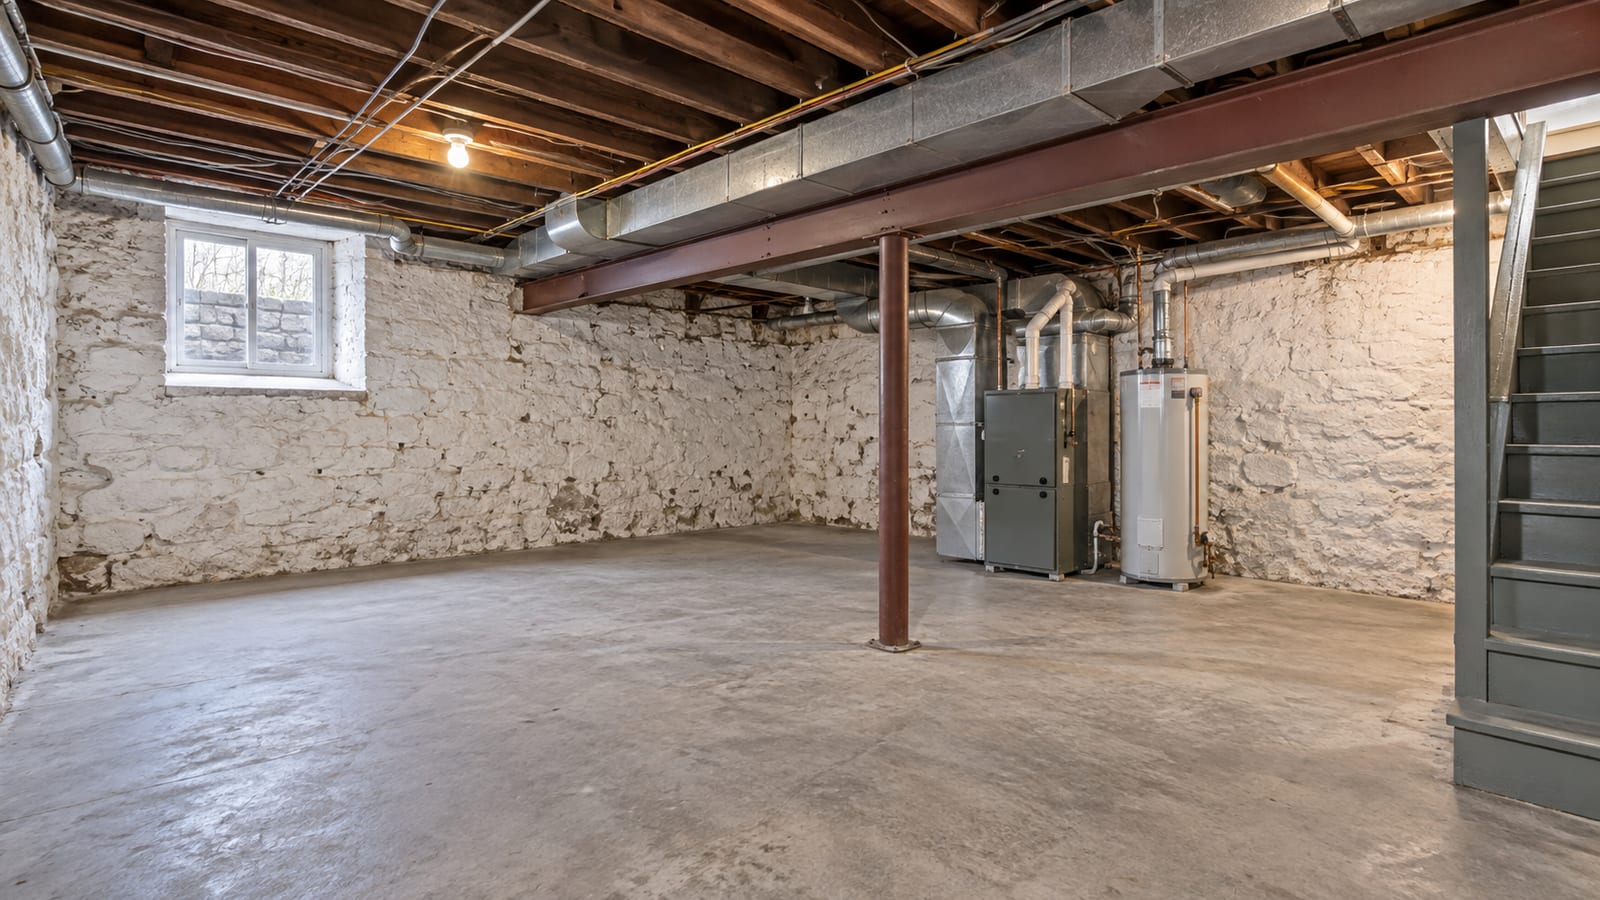
A finished basement could give your family a play space, an office or a bedroom for a relative. The worry is paying for new walls and flooring, then losing them to the next water event, fail an inspection or learn after a flood that the policy would never have covered them. Basement finishing in Trenton, NJ goes well when the order is right: decide the use, confirm the space is ready, get the plans reviewed and pass the inspections before anything is covered. Plan review alone takes weeks, so the schedule needs to start before the contractor does. The sections below walk through that order, what a flood policy does not pay for below grade and what to put in writing before you sign.
Key Takeaways
Plan review sets the start date
Trenton's Division of Technical Services lists at least 20 working days for a first review of new plans and 7 to 10 working days for revised plans, so build that time into the schedule.
A standard homeowners policy excludes flood, and flood coverage below grade is limited
National Flood Insurance Program basement coverage may not pay for finished walls, finished flooring, bathroom fixtures or built-ins, so choose finishes that can take water.
A bedroom needs a compliant escape opening
Check ceiling height, the window or egress well and any exterior review before you commit to a layout.
Is This Basement Ready to Finish? Water, Headroom and Escape Openings
Start by walking the basement with the finished room in mind. A basement that is dry, has enough ceiling height and has room for the equipment already in it is ready. One that has had water, has low beams or has nowhere to put an escape window needs work before finishing.
Ask these questions before anyone draws a wall:
- Has water come in before? Look for water marks, efflorescence (the white, chalky residue on masonry), rust at the base of the furnace or water heater and stained flooring. Find out whether it entered through the foundation, the slab, a window well, a sewer line or the sump system.
- How much headroom is there? Measure under the beams and ducts, not just at the open ceiling. Do not assume every Trenton basement has a full-height ceiling, a modern foundation or enough room outside for an egress well.
- What is already down there? The furnace, water heater, electrical panel, plumbing and stairs all shape the layout. They need clearance and service access, and they cannot be boxed in without a plan.
- What will the room be used for? A recreation room, office, gym, storage room, bathroom and bedroom each carry different requirements.
If the plan includes a bedroom, it needs a compliant emergency escape and rescue opening. That usually means a window or door that meets size and sill-height rules, and in a basement it often means an egress well, which is a dug-out space outside the window. An egress well changes the outside of the house and needs drainage. If the property is a designated landmark or sits in a historic district, check with the Landmarks Commission before any exterior work, including window changes, walkout doors and excavation.
Confirm the foundation type, ceiling height, slab, utilities and access at the property itself. Nothing about a neighboring house tells you that.
What Does a Flood Policy Not Pay For Below Grade?
Read your insurance before you spend, because the answer surprises many owners. The New Jersey Department of Banking and Insurance says standard homeowners policies exclude flood damage. A separate National Flood Insurance Program policy can help, but FloodSmart states that basement coverage is limited and may exclude finished walls, finished flooring, bathroom fixtures and built-ins, along with furniture, televisions and other personal property. FEMA's basement flooding fact sheet covers those limits in more detail.
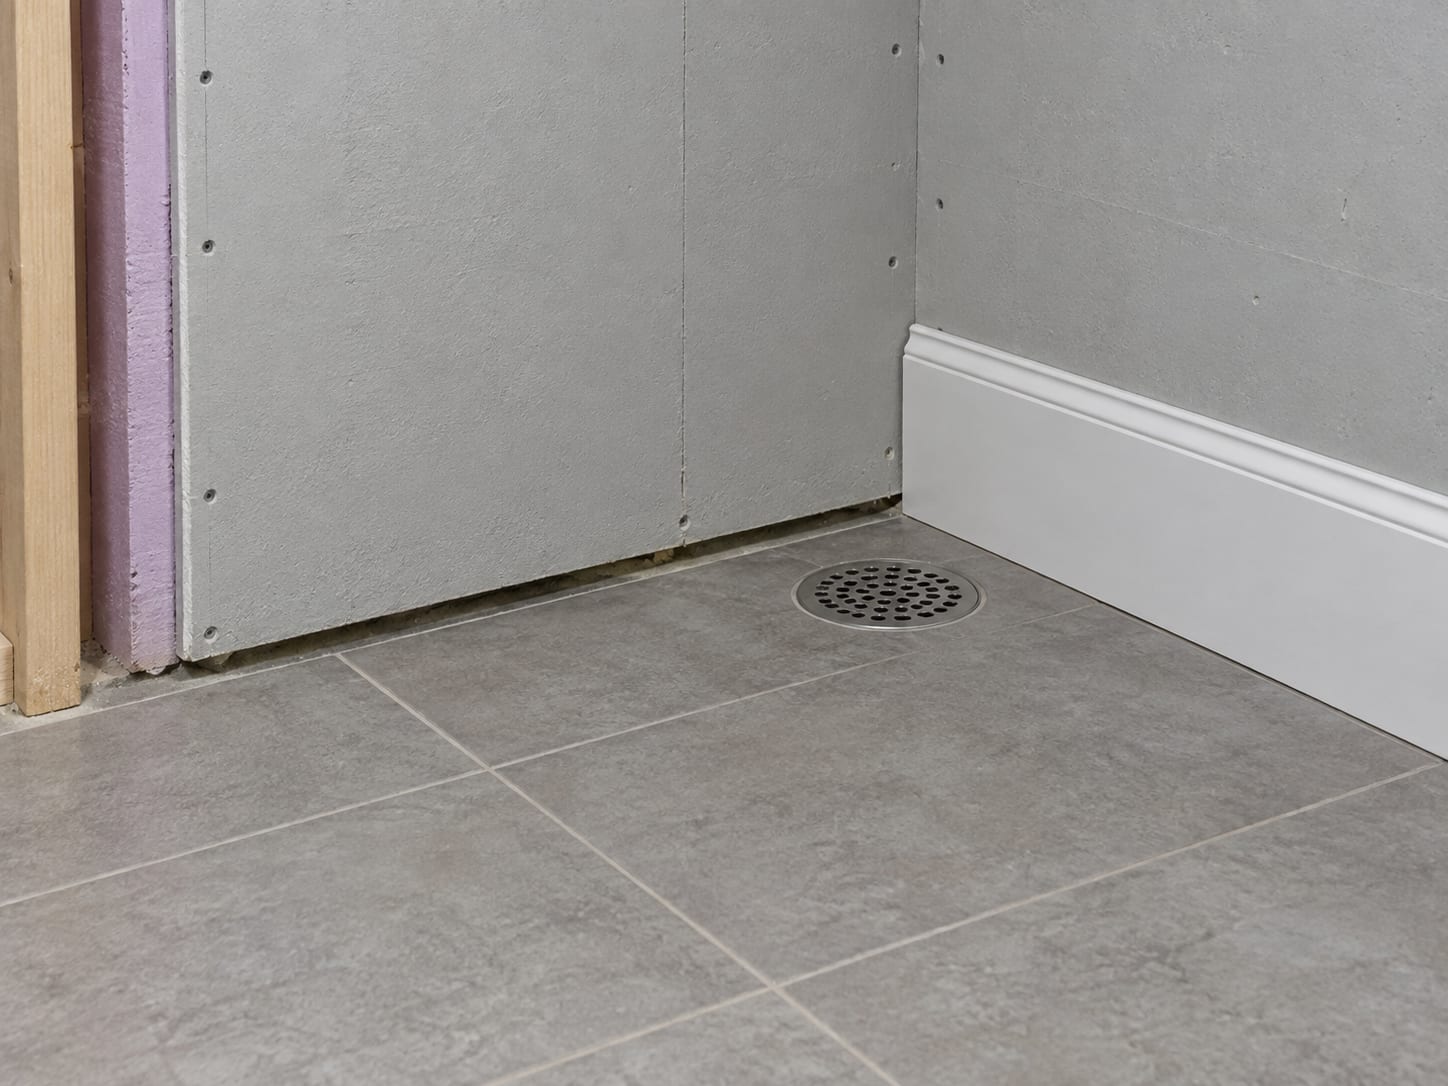
That makes finishing a basement different from finishing an upstairs room. The money you spend on drywall, carpet and a new bathroom is the money least likely to come back after a flood. Trenton's flood history gives the point some weight. FEMA data cited in a 2017 New Jersey assessment counted 10 severe repetitive-loss properties in Trenton as of 2014, all along the Delaware River. Flood exposure is parcel by parcel, though, and a house far from the river can still take in water through a failed sump or a sewer line. Confirm the FEMA flood zone and floodplain status for your own address rather than assuming the whole city is alike.
The practical response has three parts:
- Read the policies you have: Ask your agent exactly what the homeowners and any flood policy would pay for below grade, and get the answer in writing.
- Choose finishes that can take water: Materials and assemblies that tolerate humidity or a wetting event cost less to replace than paper-faced drywall and wall-to-wall carpet.
- Keep valuables and utilities in mind: Furniture, electronics and stored items are often excluded, so decide what stays downstairs.
How Do You Keep Moisture From Ruining New Walls and Floors?
Dry before you frame. That is the whole rule, and it is worth its own section because it is the step most likely to be skipped. EPA advises checking for leaks and other moisture problems before converting basement space to living space, and it recommends keeping indoor relative humidity below 60 percent, ideally between 30 and 50 percent. Take a humidity reading at different times of the day, and photograph any water marks, cracks or wet materials.
Then correct the entry before anything gets covered. Check that the sump pump and its discharge line work, that gutters and downspouts carry water away from the foundation and that basement drains are clear. Foundation seepage, slab vapor, plumbing leaks, condensation and stormwater each need a different fix. Once the space is dry, choose flooring, wall assemblies and insulation that can handle humidity or a wetting event.
Stop the project and get help if you find active water, visible mold, damp drywall, sewage or electrical exposure. Do not close walls or install flooring until the conditions have been evaluated. If the basement has had a water loss, our Trenton mold remediation page covers that work, and finishing should wait until it is done.
Stop the Project If You Find
Active water
Water still entering means the source has to be found and corrected before any wall is closed.
Visible mold
Get it evaluated before framing, insulation or drywall covers it.
Damp drywall
Wet material cannot be closed in behind new finishes.
Sewage
Contaminated water needs help before anyone works in the space.
Electrical exposure
Keep people away from energized equipment and wet wiring.
One more test belongs before the walls go up. EPA says to test for radon on the lowest lived-in level before finishing, and correcting a radon problem is generally easier before the remodel than after.
What Is the Order of the Work, From Plan to Final Approval?
A basement project normally moves in this order:
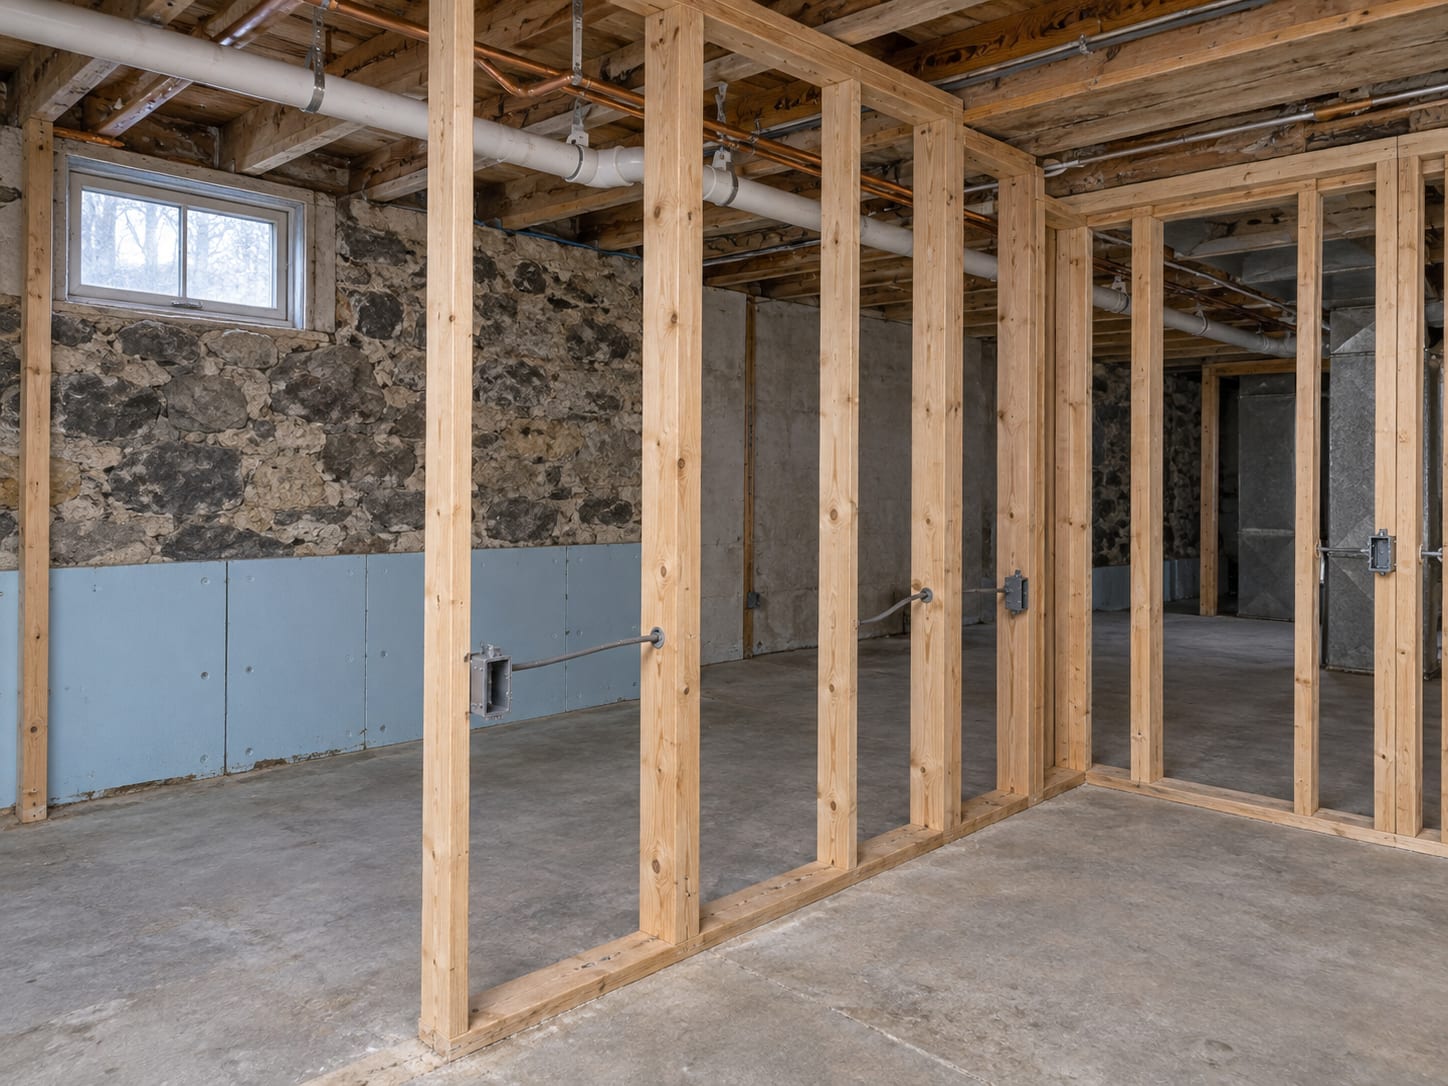
- Inspect and decide the use: Check for leaks, seepage, condensation, structural concerns, ceiling height, utilities, drainage and escape requirements, then define what the room is for.
- Plan around what is there: The layout works around existing beams, ducts, the furnace, the water heater, the panel, plumbing, stairs and low areas.
- Correct moisture and water entry: This comes before any wall is closed.
- Apply for permits and submit plans: The city reviews the drawings.
- Do the rough work: Framing, electrical, plumbing, mechanical and fire-related work go in while they are still visible.
- Pass inspections before covering: Inspectors need to see the work before insulation and drywall hide it.
- Finish: Insulation, wall and ceiling finishes, flooring, trim and fixtures go in.
- Get final inspection and approval: Keep the paperwork.
Construction time is not fixed by Trenton code, and design, permits and material ordering come before any building starts. Waterproofing, concrete cutting, drainage work, structural repairs, difficult access and corrections after an inspection can all lengthen a schedule, so ask for a written schedule that shows design, permit review, inspections, moisture correction, finish work and final approval as separate steps.
From Plan to Final Approval
- 1
Inspect and decide the use
Check for leaks, seepage, condensation, structural concerns, ceiling height, utilities, drainage and escape requirements, then define what the room is for.
- 2
Plan around what is there
The layout works around existing beams, ducts, the furnace, the water heater, the panel, plumbing, stairs and low areas.
- 3
Correct moisture and water entry
This comes before any wall is closed.
- 4
Apply for permits and submit plans
The city reviews the drawings.
- 5
Do the rough work
Framing, electrical, plumbing, mechanical and fire-related work go in while they are still visible.
- 6
Pass inspections before covering
Inspectors need to see the work before insulation and drywall hide it.
- 7
Finish
Insulation, wall and ceiling finishes, flooring, trim and fixtures go in.
- 8
Get final inspection and approval
Keep the paperwork.
Do You Need a Permit, and How Long Does Plan Review Take?
Usually, yes. New Jersey's Uniform Construction Code requires permits for renovation and alteration of existing buildings, including structural, plumbing, mechanical and electrical work, with ordinary maintenance as the stated exception. The state's construction guide for homeowners says a complete application must be approved or denied within 20 business days, and that plans must be released before work begins.
Trenton issues building, plumbing, electrical and fire-protection permits through its Division of Technical Services, which states that many renovation projects need architectural or engineering drawings. The division's published review times are at least 20 working days for a first review of new plans and 7 to 10 working days for revised plans. Plan for the longer number, and plan for at least one revision.
An owner may apply for a permit, but the work still has to comply with the code and pass the required inspections. Homeowner exceptions vary by building type, trade and whether the owner lives in the house, so confirm with the Trenton code official before doing electrical, plumbing, HVAC, fire or structural work yourself. If you hire a contractor, verify that the contractor is registered as a home improvement contractor with the New Jersey Division of Consumer Affairs, and that the plumbers, electricians and fire-protection subcontractors hold the right credentials.
The likely permit areas for a basement are building (framing, stairs, insulation, windows and doors), electrical, plumbing, mechanical and fire protection, including smoke and carbon monoxide alarms. Exterior changes such as an egress well may also involve zoning or historic review. After the final inspection, the official issues a Certificate of Occupancy for renovated or altered buildings where one applies. Keep the permit, the approved plans, the inspection records, the final approval, warranties and your moisture and radon records together.
What Drives the Price of a Finished Basement in Trenton?
A fair price depends on your measured basement, so treat the numbers you find as planning references. HomeAdvisor reported in June 2026 a national basement finishing range of $15,000 to $75,000, with a $32,000 average. One Central New Jersey contractor reported $45 to $90 per square foot in March 2026, with a bathroom or wet bar adding $8,000 to $25,000 and egress windows costing $5,500 to $9,000 in its service area. None of these is a Trenton quote, and none is a promise about your basement.
These factors set your number:
- Area and rooms: The size of the basement and how many rooms you want.
- Moisture correction: Waterproofing, drainage, sump-pump work or foundation repair.
- Slab and foundation condition: What is already there.
- Headroom and routing: Ceiling height and the need to move ducts, plumbing, wiring or beams.
- Electrical capacity: Panel space and the number of circuits, outlets and fixtures.
- HVAC and combustion safety: Extending heating and cooling, ventilation, dehumidification and safe airflow around combustion appliances.
- Egress: Windows, wells, excavation and any historic review.
- Wet work: Bathrooms, wet bars, kitchenettes, ejector pumps and under-slab plumbing.
- Finishes: Flooring, ceiling type, trim, cabinetry and built-ins.
- Permits and inspections: Plans, engineering, precautions for older materials and disposal.
- Access and staging: Moving materials in and out and protecting the rest of the house.
Ask for an estimate built from measured area that separates moisture correction, permits, egress, plumbing, HVAC and finishes. That way you can compare two proposals on the same scope. No one can promise a return on investment or an appraisal increase, so if that matters to you, ask an appraiser how permitted finished space is treated for your particular property.
Hover or tap a row to highlight it.
| Reference | Reported figure | Source and date |
|---|---|---|
| National basement finishing range | $15,000 to $75,000, with a $32,000 average | HomeAdvisor, June 2026 |
| Central New Jersey finishing cost | $45 to $90 per square foot | One Central New Jersey contractor, March 2026 |
| Bathroom or wet bar addition | $8,000 to $25,000 | One Central New Jersey contractor, March 2026 |
| Egress windows | $5,500 to $9,000 | One Central New Jersey contractor, in its service area |
What Should You Ask a Contractor to Put in Writing?
Before you sign, get these in writing:
- The scope: Each line of work, the measured area and what is not included.
- The moisture plan: What will be corrected and checked before framing.
- The permit plan: Who applies, who pays and who meets the inspector.
- The schedule: Design, plan review, inspections, finish work and final approval as separate dates.
- Registration and credentials: The contractor's New Jersey home improvement registration and the trades' credentials.
- Closeout papers: The permit, approved plans, inspection records and final approval.
If part of the job follows a water loss, we handle drying and repair and can coordinate the rebuild through our build-back services.
Frequently Asked Questions About Basement Finishing Trenton NJ
Can I finish a basement that has had water?
Not until the source of the water is identified and corrected. EPA advises checking for leaks and moisture problems before converting a basement to living space. Dry the space, then plan the finish.
Do I need a permit to finish my basement in New Jersey?
Usually yes when the work involves renovation, alteration, framing, electrical, plumbing, mechanical, structural or fire-related work. In Trenton, permits come through the Division of Technical Services.
What is the most expensive part of finishing a basement?
The biggest increases usually come from work beyond a basic open room: moisture correction, drainage or foundation work, bathrooms and wet bars, under-slab plumbing, egress windows, HVAC changes, structural changes and high-end finishes.
Test Your Basement Finishing Knowledge
1. How long is Trenton's published minimum for a first review of new plans?
2. What should happen before walls and flooring go in?
3. What does a standard homeowners policy do about flood damage in New Jersey?
4. What does a basement bedroom need?
Pick an answer to begin.
Wrapping Up
A finished basement is worth planning carefully. Confirm the space is dry, check the headroom and the escape opening, get the plans reviewed and pass every inspection before anything is covered. Choose finishes that can take a wetting event, and read your policies before you spend, since flood coverage below grade is limited.
Done in that order, the room can be used with fewer surprises and the paperwork will be there if you sell or file a claim. The extra weeks spent on plan review and moisture correction are what protect the money you put into the walls and floors.
If you are planning a basement in Trenton, NJ, ExecPro Restoration & Cleaning can look at the space, help you sort out what needs drying or repair first and coordinate the rebuild and finish work. We handle water damage restoration, mold remediation and build-back work, so the wet parts and the finish parts fit into one plan. Call us at (888) 300-3772 or contact us to start with a walkthrough.
Basement Finishing Terms
Tap a term to see what it means.
Egress well. A dug-out space outside a basement window that provides an escape opening, and it needs drainage.
Serving Trenton
ExecPro Restoration & Cleaning provides mold remediation services in Trenton, NJ, from inspection and testing through removal, drying, and post-remediation verification. Call (888) 300-3772 for 24/7 emergency response.
Related Articles
Finishing a Basement in New Jersey: The Moisture Checks to Do Before Framing
Planning on finishing a basement in NJ? Walk through the moisture checks, below-grade materials, permits and records that come before framing.
Basement Finishing in Robbinsville, NJ: The Building Permit, the Floodplain Permit and Egress
Two permits can apply before basement finishing in Robbinsville starts: a building permit and, near a waterway, a floodplain permit. Plan egress too.
Custom Carpentry in Trenton, NJ: Trim and Millwork for Federal, Italianate and Victorian Houses
For a Federal, Italianate or Victorian house, new trim must match the old. See how custom carpentry in Trenton handles profiles, lead and city review.