
Basement Finishing in Bridgewater, NJ: Permits, Inspections and a Dry Start
Cal HewittPublished Updated
- basement finishing
- permits
- basement
- bridgewater nj
- new jersey
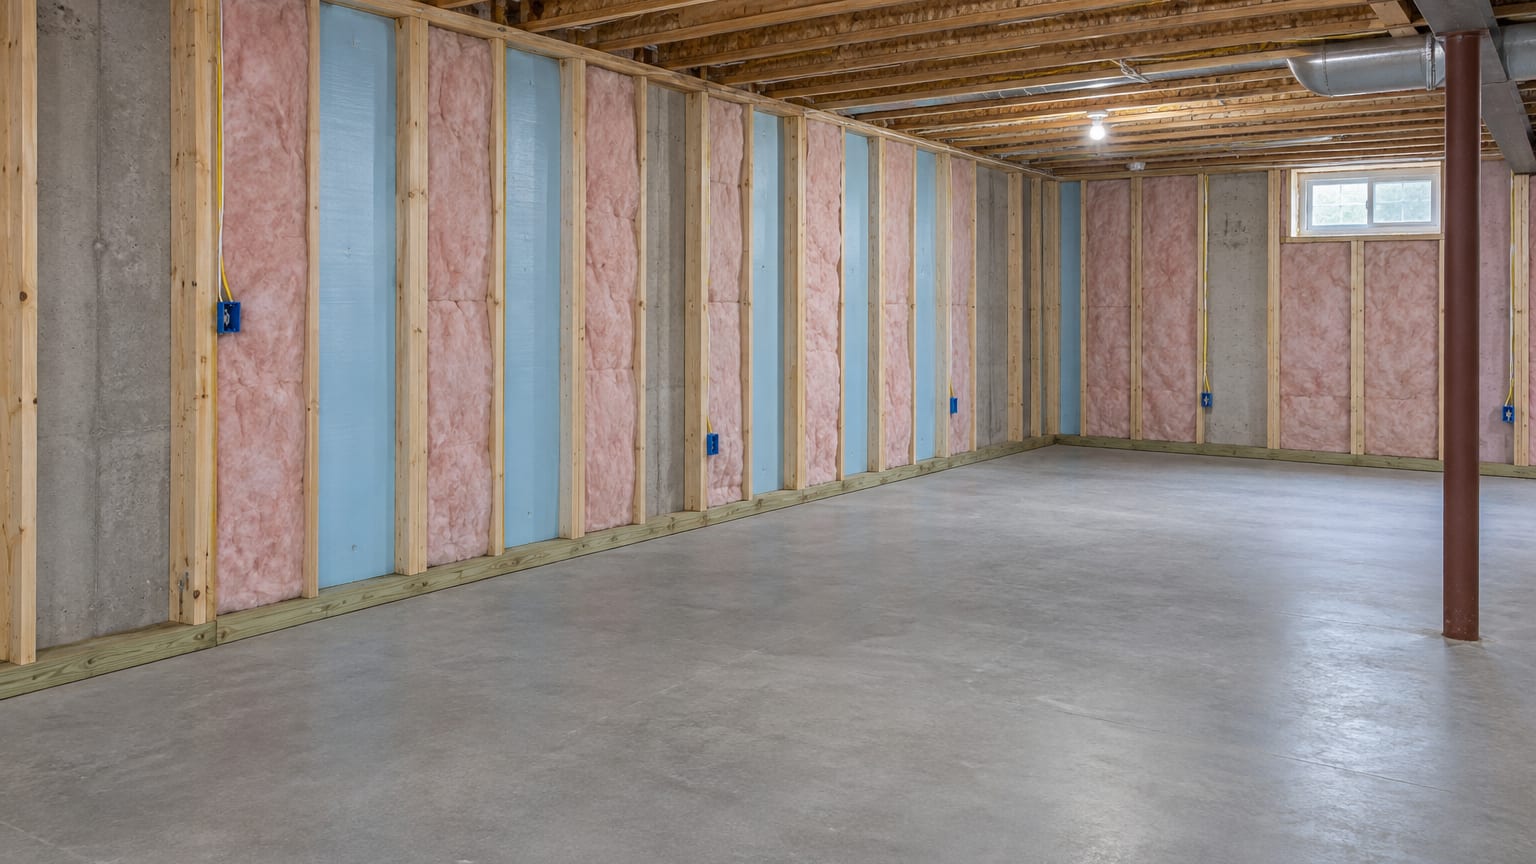
You want the basement to become a room your family actually uses, and you want to do it once. That is the reason basement finishing in Bridgewater, NJ comes with three worries: sealing a leak behind new drywall, failing an inspection, and learning at sale time that the room was never approved. All three are avoidable, and the order of the work is what avoids them. The township writes down its own sequence, from zoning through final inspection, and it names finishing a basement as permit work. Follow that order, keep the walls open until the inspector has looked, and start with a basement that is dry. Below is the path, and what to gather this week.
Key Takeaways
Dry first
Correct seepage and leaks before any framing, dry wet materials within 24 to 48 hours, and keep indoor humidity below 60 percent, as EPA recommends.
The township lists it as permit work
Bridgewater Code Enforcement names finishing a basement among the projects that need a permit, with zoning review first where required.
Review can take up to 20 working days
Plan review runs up to 20 working days, and three copies of the construction plans go in with the application.
Leave walls open for inspection
Framing and insulation are inspected before they are covered, and plumbing, electrical and fire-subcode inspections follow before the final.
Ask for an itemized estimate
Contractor-published ranges vary widely, so separate the finish work from moisture correction, egress, plumbing and electrical.
Before the Framing Goes Up: Dry, Checked and Permitted
Moisture control comes first because finished walls hide problems instead of solving them. EPA states that indoor mold growth is controlled by controlling moisture, and it advises drying wet materials within 24 to 48 hours. It also recommends keeping indoor relative humidity below 60 percent, ideally between 30 and 50 percent. Those numbers come from EPA's guide to mold, moisture and your home, and they make a good target for a lower level.
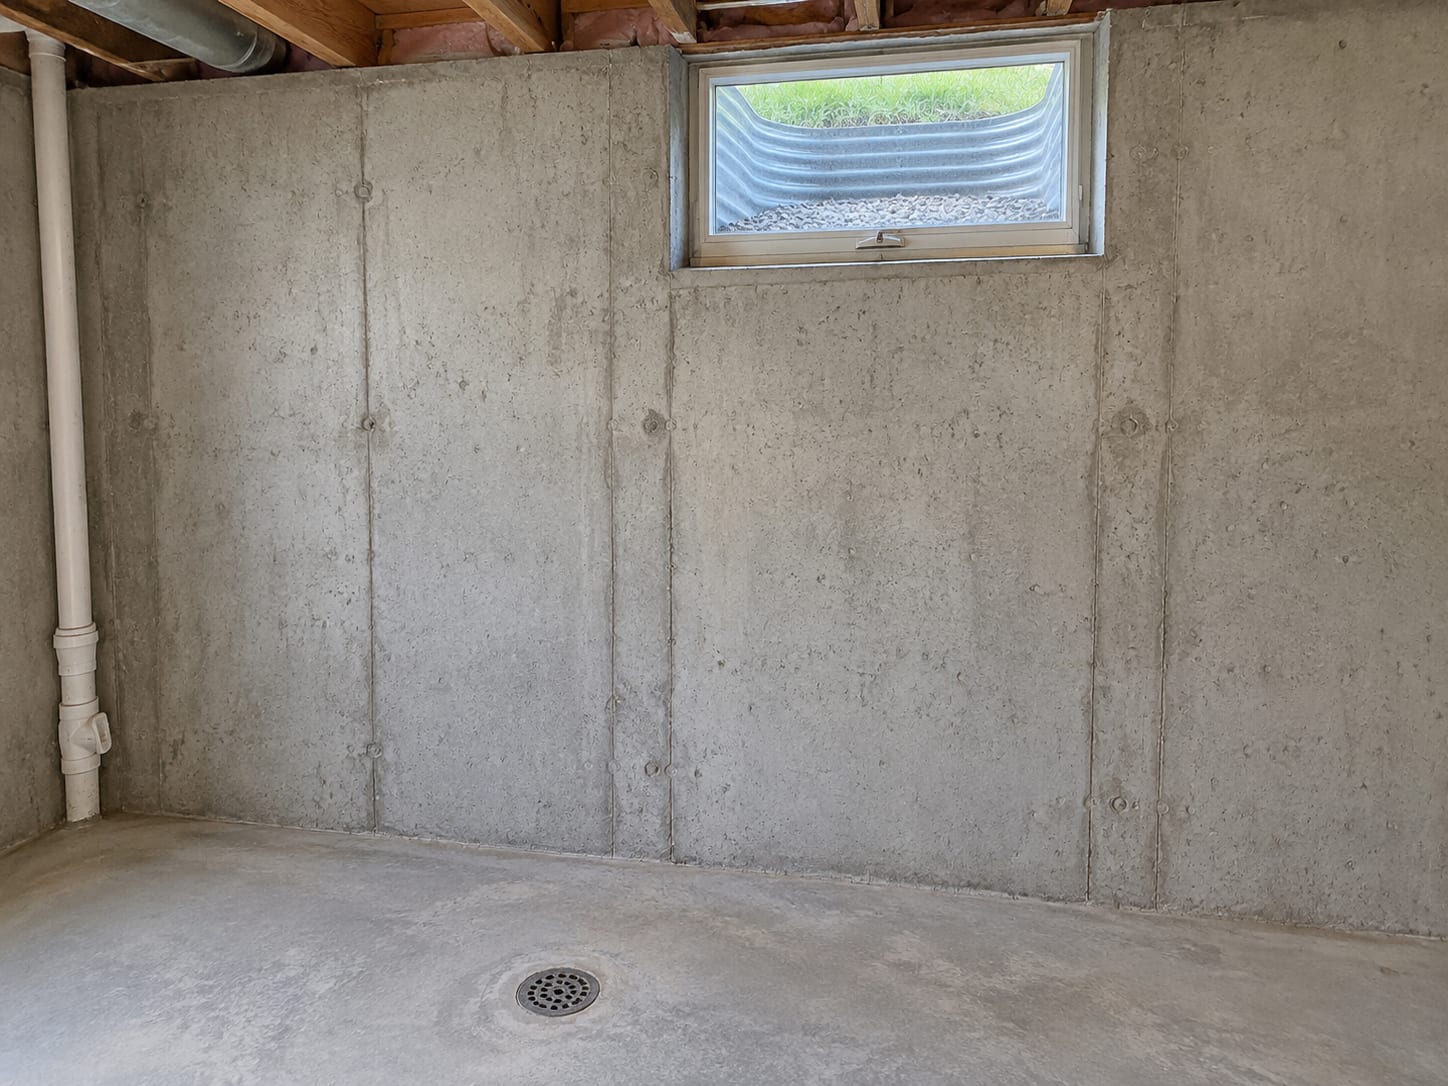
For a basement, that means every water route is corrected before finishing begins. Seepage through the wall or floor, plumbing leaks, condensation on cold pipes and walls, drainage outside the foundation and the sump pump are the usual ones. Finishing over wet masonry or a leaking slab can conceal the source and let the damage continue behind the new wall.
If the basement has flooded before, or you see or smell growth, treat that as its own job and finish it first. Our mold remediation work in Bridgewater covers that step, so this page stays with the finishing sequence. A useful test is simple: watch the space through a rainy stretch and a humid week before anyone frames a wall. A humidity reading and a look at the base of each wall will tell you more than a fresh coat of paint.
Each cause has its own fix, and it belongs in the plan and the budget before the finish work. A leaking pipe goes to a plumber. Seepage and drainage problems call for drainage, waterproofing or sump work. Condensation may need insulation, a dehumidifier or better air movement. Ask whoever bids the finish to name who is handling each one, so nothing falls between trades.
Hover or tap a row to highlight it.
| Water problem | Who or what fixes it |
|---|---|
| A leaking pipe | A plumber |
| Seepage and drainage problems | Drainage, waterproofing or sump work |
| Condensation | Insulation, a dehumidifier or better air movement |
What Should You Measure and Gather Before You Call Anyone?
The first week goes to information, and most of it costs nothing. Here is what to collect.
- Prior permits and plans: If any part of the basement was finished by a previous owner, look for the permits and drawings. A room with no paperwork is worth raising with the township early.
- Measurements: Approximate finished and unfinished areas, ceiling height, and anything that hangs low, such as beams, ducts and pipes.
- Intended uses: Family room, office, exercise space, guest room or a bedroom. The use changes the exits, the wiring and the plan.
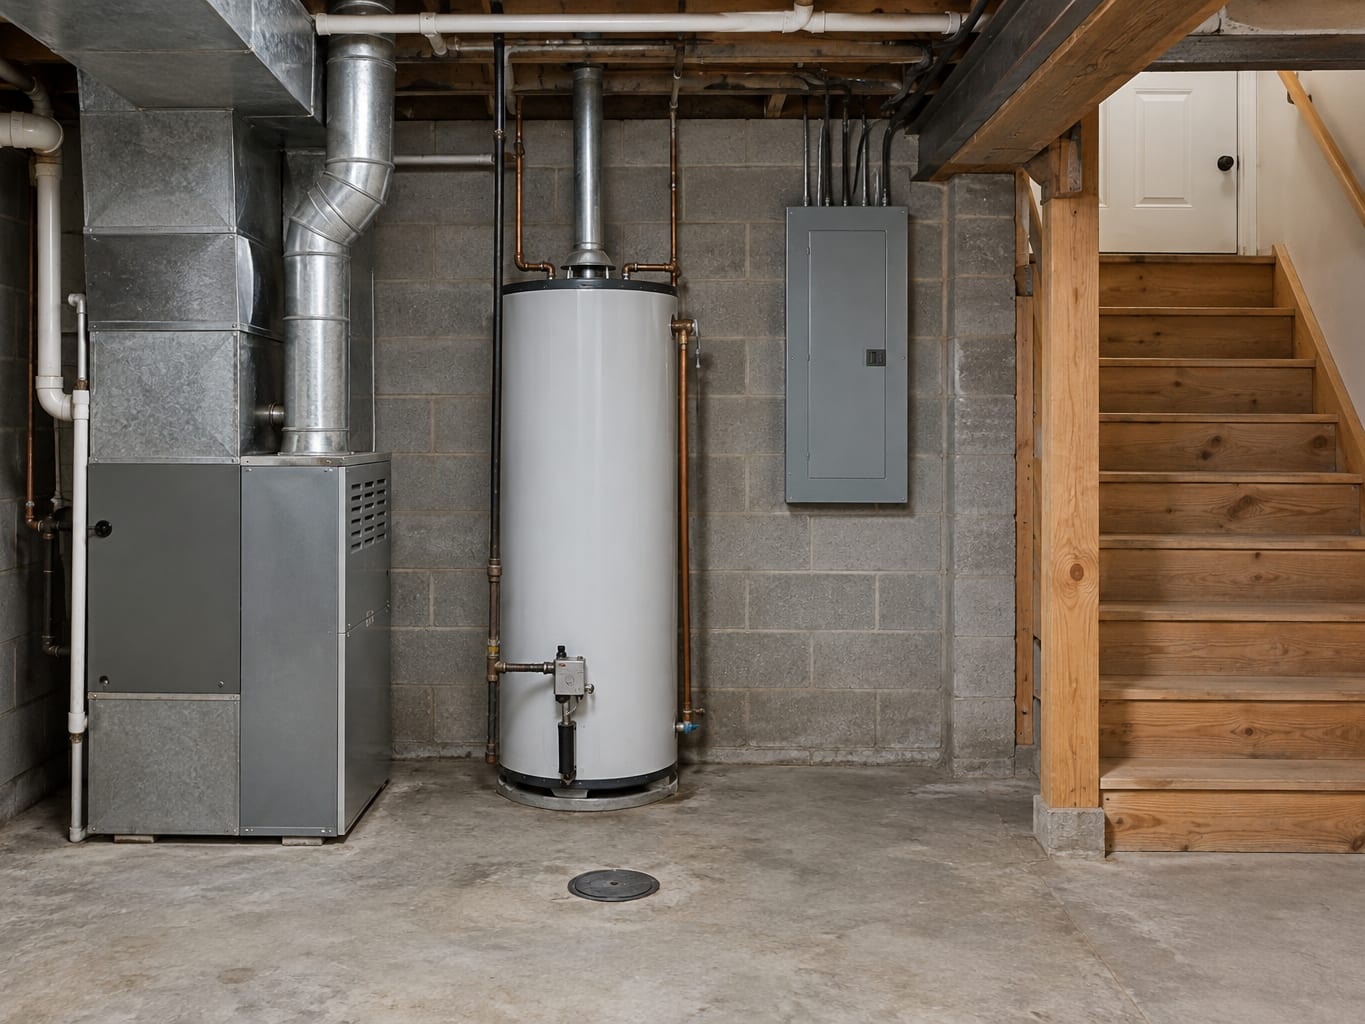
- Equipment and exits: Where the furnace, water heater, panel, shutoffs, cleanouts and sump sit, and how people get out.
- Water history: Whether damp spots follow rain, snowmelt, plumbing use or the heating and cooling system, plus photographs of anything visible.
Older homes may have shorter ceilings, older electrical or plumbing, earlier alterations and less standard layouts. Newer homes tend to be more uniform but still need a look at drainage, mechanical equipment, exits and insulation. Access matters too: stairs, a narrow entrance, finished rooms above and the location of equipment all affect how work gets in and out. Those get measured at your house.
If you want a simple order for the week, use this one. In the next hour, stop adding materials to any damp area and photograph anything wet. Within the day, locate prior permits and plans, measure the space, list the uses you have in mind, check your parcel against the township's flood information, and contact Code Enforcement or Zoning about the scope. Within the week, get an assessment that separates moisture control, permit and design work, egress, mechanical, electrical and plumbing changes, and the finish construction, and ask that the proposal spell out the inspection milestones and the final approval documents.
Your First Week of Planning
- 1
In the next hour
Stop adding materials to any damp area and photograph anything wet.
- 2
Within the day
Locate prior permits and plans, measure the space, list the uses you have in mind, and check your parcel against the township's flood information. Contact Code Enforcement or Zoning about the scope.
- 3
Within the week
Get an assessment that separates moisture control, permit and design work, egress, mechanical, electrical and plumbing changes, and the finish construction. Ask that the proposal spell out the inspection milestones and the final approval documents.
What Does Bridgewater Require, and in What Order?
Bridgewater's Code Enforcement office lists finishing a basement as a common project that requires a permit. The office administers residential, commercial and industrial construction, and reviewed work has to meet New Jersey's Uniform Construction Code. The sequence looks like this:
1. Confirm zoning and permit needs: Ask before work begins. The Zoning Department reviews first where it applies. 2. Prepare the application and plans: The application needs construction plans and, where applicable, a plot plan. Three copies of the construction plans go in with the completed application. 3. Who draws the plans: The owner of a single-family home may prepare the drawings. Otherwise a New Jersey-licensed architect or engineer may be needed. 4. Plan review: Building, electrical, plumbing and fire-subcode review follow zoning as they apply. Review can take up to 20 working days after submission, depending on the review path and how complete the documents are. 5. Inspections during the work: Rough plumbing, rough electrical, framing, insulation and fire-subcode work are inspected as they are completed, and framing is inspected before finish or infill materials cover it. 6. Final inspections: Final electrical, final plumbing and the final inspection, which covers equipment, final connections and finish materials, close out the permit.
Bridgewater's Path From Idea to Final Approval
- 1
Confirm zoning and permit needs
Ask before work begins. The Zoning Department reviews first where it applies.
- 2
Prepare the application and plans
Construction plans and, where applicable, a plot plan. Three copies of the construction plans go in with the completed application.
- 3
Decide who draws the plans
The owner of a single-family home may prepare the drawings. Otherwise a New Jersey-licensed architect or engineer may be needed.
- 4
Plan review
Building, electrical, plumbing and fire-subcode review follow zoning as they apply, and can take up to 20 working days after submission.
- 5
Inspections during the work
Rough plumbing, rough electrical, framing, insulation and fire-subcode work, with framing inspected before finish or infill materials cover it.
- 6
Final inspections
Final electrical, final plumbing and the final inspection, which covers equipment, final connections and finish materials.
The practical rule is to leave each layer open until the inspector has seen it. Insulation is inspected before the finished materials go over it, so do not hang drywall early to save a week. Doing your own work does not remove any step. An owner may prepare drawings for a single-family home, but the permit and inspection process still applies.
Fees, association rules and any historic-district limits depend on the address, so confirm them with the township for your property and scope.
Does a Flood Hazard Area Change the Steps?
It can. Bridgewater's flood damage prevention ordinance requires a development permit before construction or development begins in an area of special flood hazard, and the information required can include the lowest floor and basement elevation. What applies depends on the property's mapped zone, its existing elevations, the proposed work, and whether the project counts as a substantial improvement.
Because flood status is parcel by parcel, check your own address with the township before you sign a contract or order materials. The township's master plan also notes that current flood mapping may not fully reflect recent flood behavior, so the mapped answer is where the conversation starts, not where it ends. If your parcel is in a hazard area, build that permit into the schedule first.
How Long Does Basement Finishing Take?
The township's number covers permit review, not the whole project. Review can take up to 20 working days after you submit, and construction time is separate. The schedule depends on permit review, corrections, material availability, site access, any moisture work, egress changes, mechanical changes, bathroom or wet-bar plumbing and inspection availability.
Because so many of those items depend on your house, ask each contractor for a written schedule that shows permit review, each inspection, any moisture work and the finish milestones. A schedule like that also shows you where a delay in one step, such as a failed inspection, moves the steps behind it.
What Drives the Cost of Finishing a Basement?
The town name matters less than what is in your basement. These are the variables that move a quote:
- Finished square footage and the number and layout of rooms.
- Framing and insulation method, plus drywall, ceiling, flooring, trim and paint choices.
- Electrical: panel capacity, new circuits and the amount and type of lighting.
- Heating and cooling: extending the system or conditioning the space separately.
- Plumbing: a bathroom, wet bar, laundry or kitchenette, which depends partly on the condition of the drain lines.
- Egress: windows or doors that give a legal way out.
- Ceiling height and obstructions: beams, ducts and utilities that have to be framed around.
- Floor and water work: concrete leveling or repair, and any sump, drainage or seepage control.
- Permit drawings, engineering and inspection corrections.
For rough planning, contractors publish ranges, and none of them is a Bridgewater price. First Call Contracting reports $35 to $130 per square foot for New Jersey basement finishing, with $40,000 to $95,000 for an 800 to 1,200 square foot basement and $10,000 to $55,000 for a bathroom addition. MHG Contracting reports $45 to $90 per square foot for Central New Jersey in 2026, $45,000 to $90,000 for a 1,000 square foot basement, $8,000 to $25,000 for a bathroom or wet bar and $5,500 to $9,000 for an egress window.
Hover or tap a row to highlight it.
| Item | First Call Contracting (New Jersey) | MHG Contracting (Central New Jersey, 2026) |
|---|---|---|
| Per square foot | $35 to $130 | $45 to $90 |
| Whole basement | $40,000 to $95,000 for 800 to 1,200 square feet | $45,000 to $90,000 for 1,000 square feet |
| Bathroom | $10,000 to $55,000 for a bathroom addition | $8,000 to $25,000 for a bathroom or wet bar |
| Egress window | No figure given | $5,500 to $9,000 |
The useful comparison is line by line. Ask for estimates that separate ordinary finish work from moisture correction, structural work, egress, plumbing, electrical upgrades and permit work, and you can see what you are paying for.
What Do Egress, Radon and Fire Rules Mean for the Finished Room?
The finished room has to be safe for the way your family will use it, and a few rules follow from that.
- Emergency escape: A bedroom needs a legal escape and rescue opening where the code requires one, usually an egress window or door. Confirm the requirement during plan review, since it can change the budget.
- Stairs: Safe stair geometry and handrails.
- Fire separation: The furnace, water heater and other mechanicals are separated as required, and combustion-air and clearance needs are kept in mind when walls go up.
- Electrical: Proper grounding, outlet placement and GFCI protection (ground-fault circuit interrupter outlets) where required.
- Access: Shutoffs, cleanouts, sump equipment and anything that needs service stay reachable.
- Materials: Moisture-resistant materials where water exposure remains possible.
Test for radon before you enclose the slab edges, utility penetrations and foundation walls; New Jersey's construction rules give 4 pCi/L as the guideline for an elevated level.
How Do You Protect the Finished Space Once It Is Approved?
Keep the humidity where EPA recommends and keep checking it, especially after heavy rain. Keep the sump and drainage working, and leave a way to reach shutoffs and cleanouts. Watch for the first sign of dampness at the base of a wall and dry it within the same 24 to 48 hours.
Keep the permit, the inspection sign-offs and the final approval paperwork with your house records. A finished room with documented approvals is easier to explain to a buyer, and one without them can raise questions at inspection and sale. If you wonder how finished and permitted lower-level space is treated in comparable sales, ask a local real-estate professional. Ask your insurer how a finished lower level is treated under your own policy.
Keeping the Finished Space Dry and Documented
Keep humidity in range
Stay where EPA recommends and keep checking it, especially after heavy rain.
Keep the sump and drainage working
And leave a way to reach shutoffs and cleanouts.
Dry the first damp spot fast
Dampness at the base of a wall gets dried within the same 24 to 48 hours.
Keep the paperwork together
The permit, the inspection sign-offs and the final approval paperwork stay with your house records.
Ask about your policy
Ask your insurer how a finished lower level is treated under your own policy.
Frequently Asked Questions About Basement Finishing Bridgewater NJ
Do I need a permit to finish my basement in Bridgewater?
Yes. Bridgewater Code Enforcement lists finishing a basement among the projects that require a permit, and electrical, plumbing, zoning, fire-subcode or flood-related review may also apply.
Can I finish my own basement?
An owner of a single-family home may prepare the construction drawings. The work still follows the permit, inspection and code process, and owner-performed work does not remove any required inspection.
Will I need an egress window for a bedroom?
A bedroom needs a legal emergency escape and rescue opening where the code requires one. Confirm it during plan review, because the window or door can be one of the larger line items in a quote.
What if a previous owner finished the basement without permits?
Look for prior permits and plans, then contact Code Enforcement or Zoning about the scope you have now, before you build on it.
What is the typical cost to finish a basement in New Jersey?
Contractor-published ranges run from $35 to $130 per square foot statewide and $45 to $90 per square foot in Central New Jersey. Those are planning ranges, so get an itemized estimate for your basement.
Test Your Basement Finishing Knowledge
1. How long can Bridgewater's plan review take after you submit?
2. When is framing inspected?
3. How many copies of the construction plans go in with the application?
4. What indoor relative humidity does EPA recommend?
5. What guideline do New Jersey's construction rules give for an elevated radon level?
Pick an answer to begin.
Final Thoughts
A finished basement goes well when it starts dry, gets permitted, and stays open for inspection. The township's own order runs from zoning to plans, then framing and insulation inspections, then plumbing, electrical, fire-subcode and final. Before any of that, moisture is corrected, and a flood hazard area may add a permit at the front of the line.
Following the sequence protects your budget and gives you paperwork that stands up when you sell. It also gives you a room that stays comfortable for years, because there is no hidden leak behind the wall.
If you want a hand with the first steps in Bridgewater, NJ, ExecPro Restoration & Cleaning can look at your basement's moisture conditions, help you sort out the permit sequence, and give you a written estimate that separates moisture correction from finish work. Call us at (888) 300-3772 or contact us with your address, the size of the space and what you plan to use it for, and we will tell you what to gather first.
Basement Finishing Terms
Tap a term to see what it means.
Egress. Windows or doors that give a legal way out. A bedroom needs a legal escape and rescue opening where the code requires one.
Serving Bridgewater
ExecPro Restoration & Cleaning provides mold remediation services in Bridgewater, NJ, from inspection and testing through removal, drying, and post-remediation verification. Call (888) 300-3772 for 24/7 emergency response.
Related Articles
Finishing a Basement in New Jersey: The Moisture Checks to Do Before Framing
Planning on finishing a basement in NJ? Walk through the moisture checks, below-grade materials, permits and records that come before framing.
Custom Carpentry in Bridgewater, NJ: Trim, Stairs and Built-Ins That Match the House
Matching trim, doors and stairs to an older house starts with the zoning office and a registered contractor. Custom carpentry in Bridgewater, NJ, explained.
Basement Finishing in Trenton, NJ: Plan Review, Escape Openings and Finishes That Can Take Water
Plan it, get it reviewed, then finish it. What basement finishing in Trenton takes before walls go up, and what a flood policy will not pay for below grade.